
Industrial Park “FURSY”, Kyiv Oblast
- Area: 11.0215 ha
- Kyiv Oblast
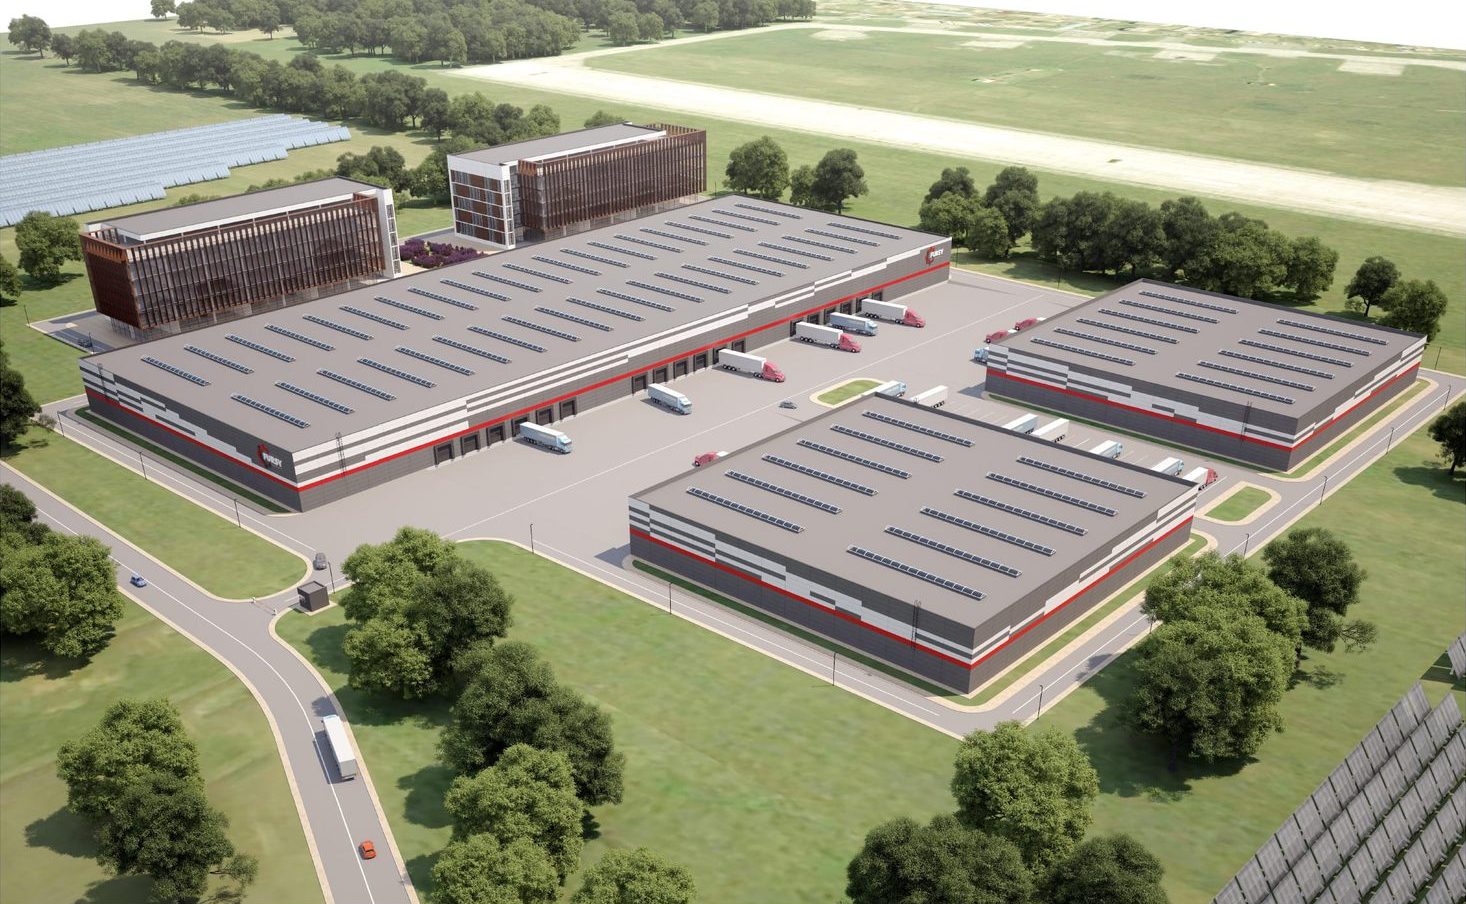
Premises parameters
| Premises type | Ready or under construction, sq.m | Planned, sq.m |
|---|---|---|
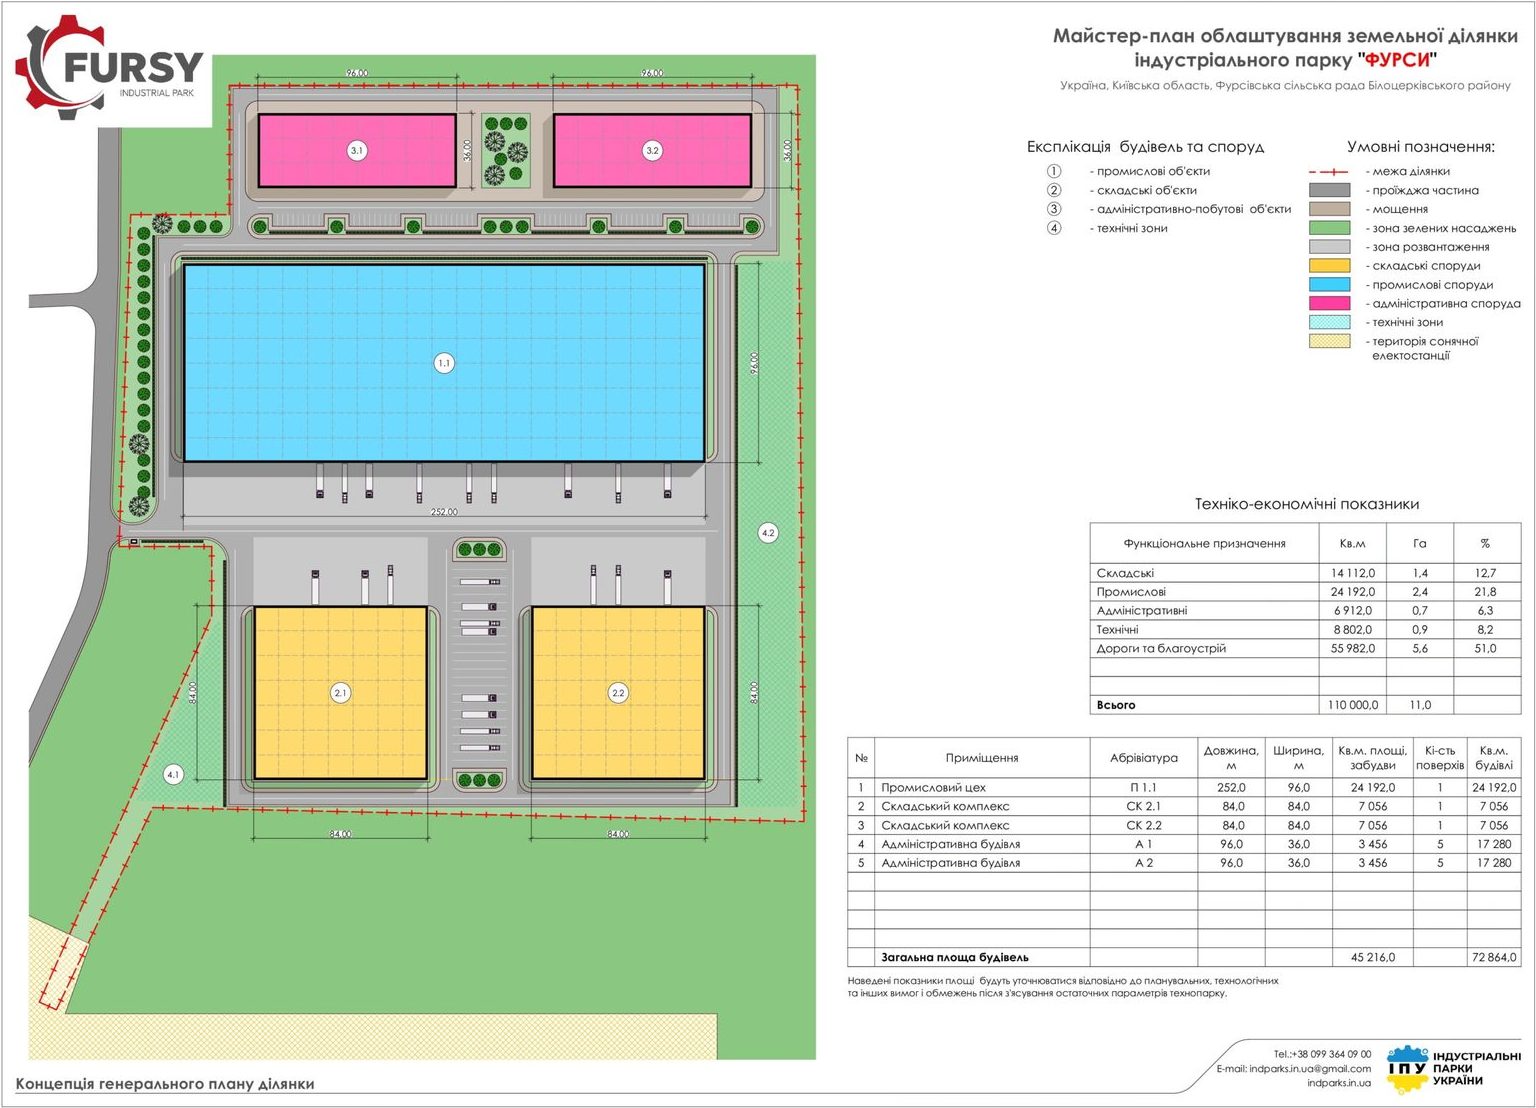
| Industrial | 24 192 | |
| Warehouse | 14 112 | |
| Office, administrative | 34 560 |
Utilities
| Type | Available | Planned |
|---|---|---|
| Electricity | 0 | 5 mW |
| Water supply | 0 | 150 cu.m/h |
| Sewerage | Yes | |
| Gas | 500 cu.m/h | |
| Access road | Site frontage | |
| Railway siding | None |
Location
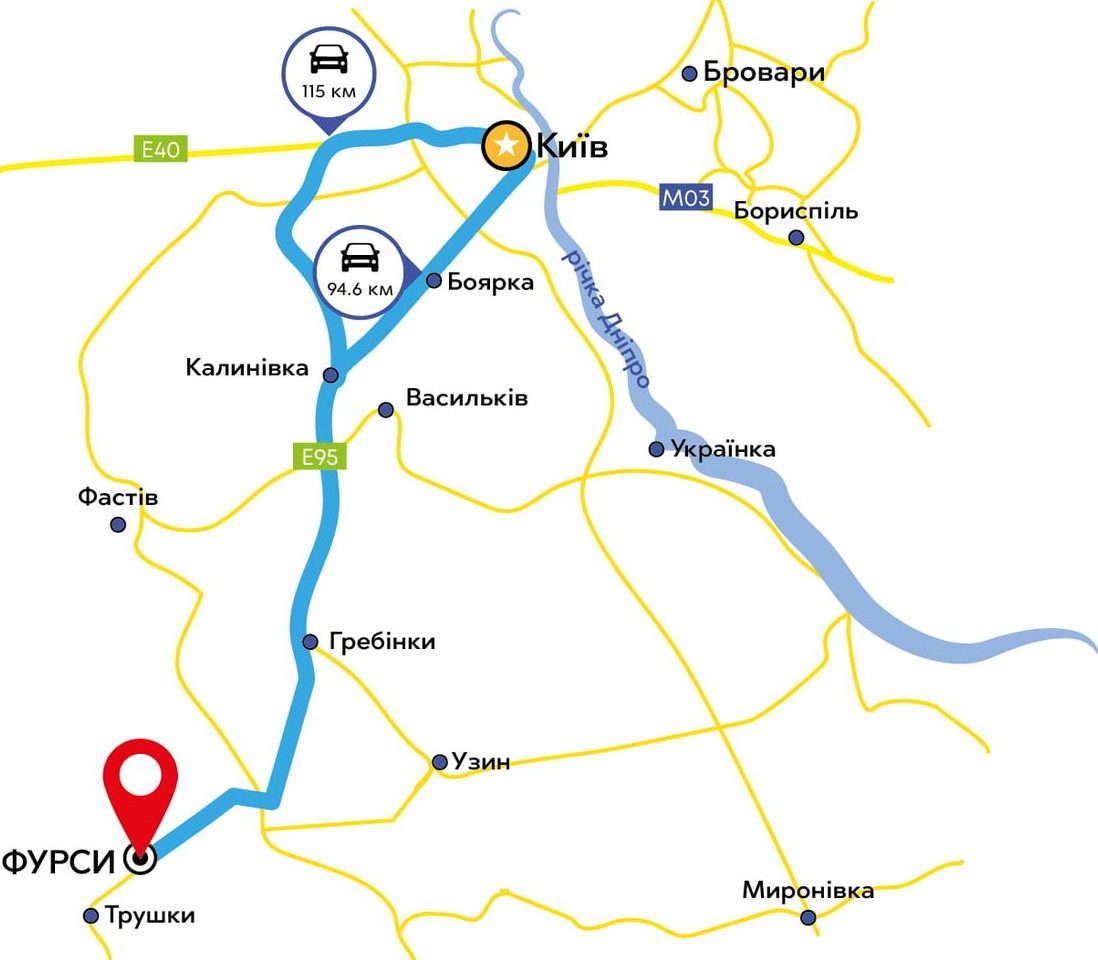
The village of Fursy is located 95 km from Kyiv, the capital of Ukraine.
Several suburban and intercity bus routes pass through the territory of the Fursy settlement council. The nearest railway station is 8 km from the site, in the city of Bila Tserkva.
The land plot is very well located in terms of transport accessibility. The nearest highway is the N-02 road “M-19 — Kremenets — Bila Tserkva — Rzhyshchiv — Kaniv — Sofiivka”, a road of national importance in Kyiv and Ternopil regions.
The front of the site faces Pershotravneva Street at its intersection with Heolohichna Street. It is a two-way asphalt road in fairly good condition. There is a public transport stop near the site.
The Bila Tserkva Airfield is located 500 metres from the site boundary.
Labour resources
- Population of Kyiv Oblast – 2.8 million people
- Population of Fursy community – 11 thousand people
Project features and development concept
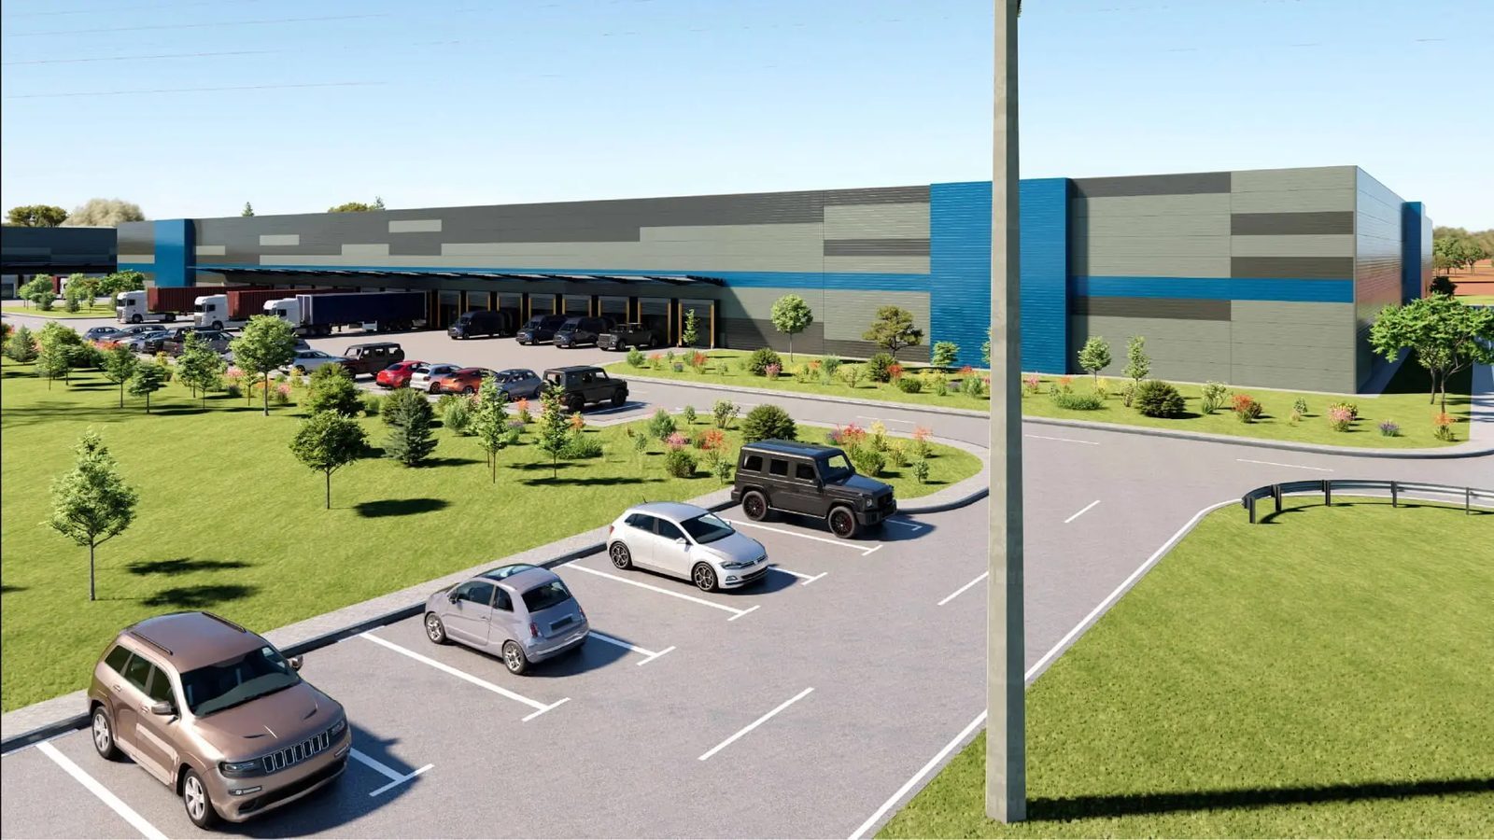
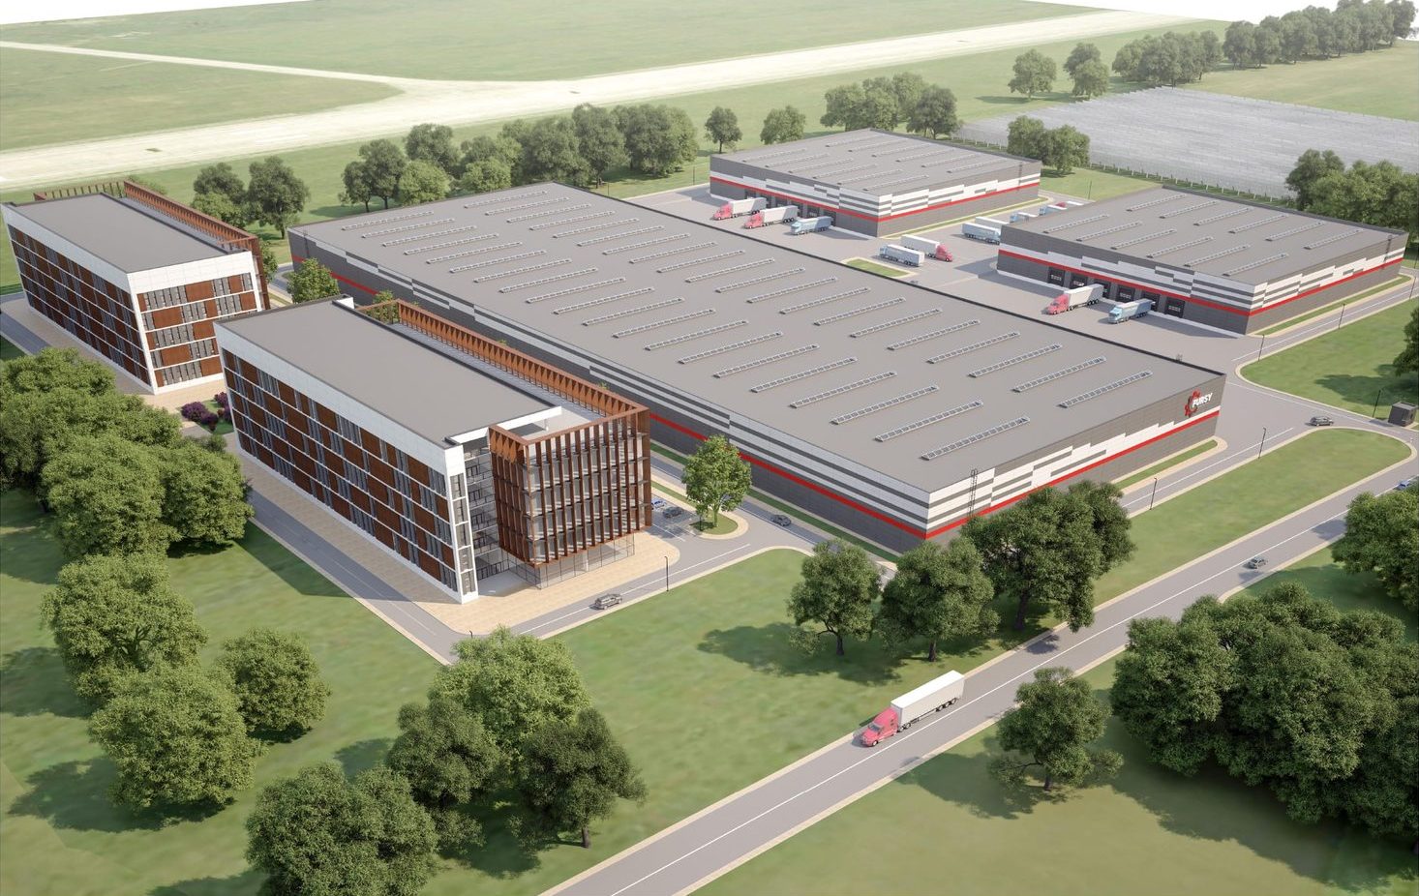
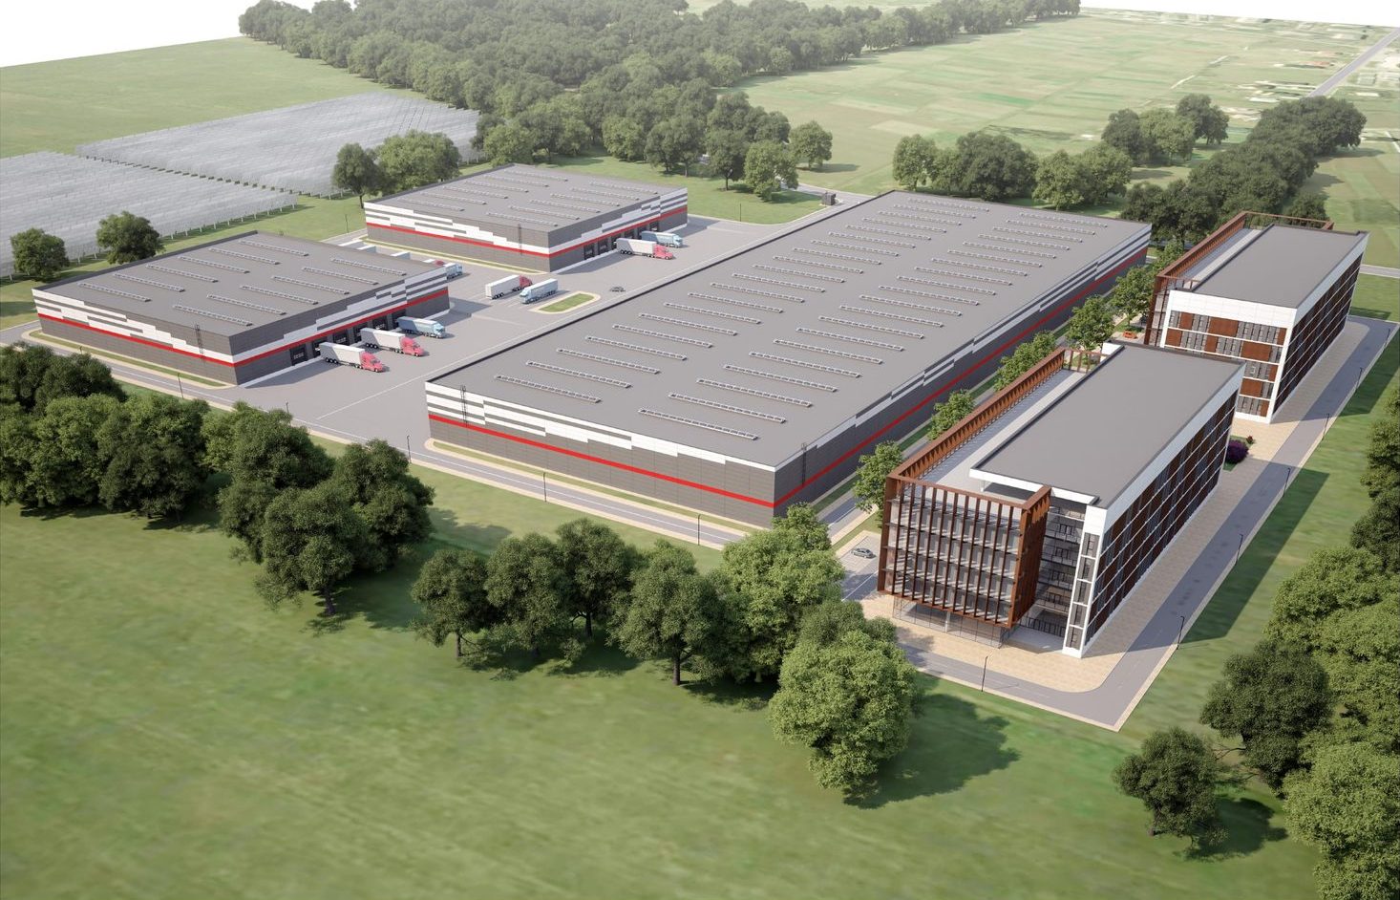
The industrial park development plan provides for a production and warehouse complex with buildings and structures of sanitary classes IV–V; adjacent areas are to remain unchanged. The project defines a system of driveways and proposes their layout taking into account existing conditions and regulatory requirements.
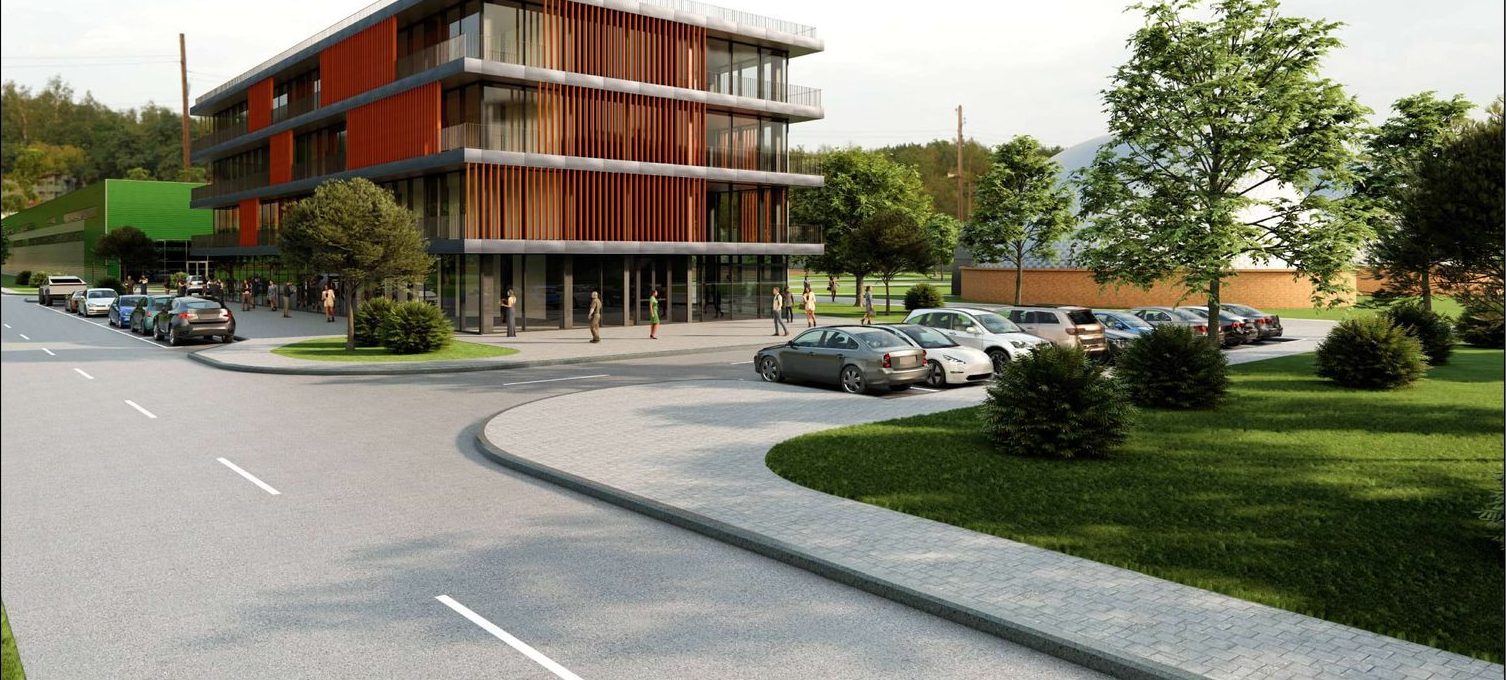
By functional use, the site includes an area for a public zone (administrative buildings) and an industrial, utility and warehouse zone.
Separate technical zones are allocated for a transformer substation, waste container sites, a fire water reservoir, local treatment facilities and a fire-fighting equipment storage area, as well as open car parks for passenger vehicles.
The site fully accommodates the engineering and technical facilities required for the full operation of the buildings.
Adjacent plots include agricultural land, a solar power plant and an aviation transport company.
The building regulations for the site take into account the distance to street red lines as well as the protection zones of utility networks and structures.
Cooperation formats for residents (participants/other participants)
Sale of the entire industrial park
For a large investor or company wishing to develop its business independently on the entire territory of the industrial park, the owner is ready to consider selling the whole asset (land plot + industrial park status).
Lease of a land plot for construction
We lease a land plot for the future construction of your facility and are ready to provide design and construction support services.
Lease terms and the service fee (security, cleaning, maintenance of utilities) are set individually at the request of a potential participant.
Build-to-suit and lease of ready-made premises
We are ready to build the required property at our own expense according to your technical specifications. The plot is then leased / subleased, and the constructed property is leased (optionally with the right to buy it out).
Lease / sublease / buy-out terms and the service fee (security, cleaning, maintenance of utilities) are set individually at the request of a potential participant.