
Industrial Park “ROKYTNE ECO PARK”, Rokytne city, Kyiv region
- Area: 10.2106 ha
- Київська область
Premises parameters
| Premises type | Ready or under construction, sq.m | Planned, sq.m |
|---|---|---|
| Industrial | 0 | 47 088 |
| Warehouse | 0 | 0 |
| Office, administrative | 0 | 0 |
Utilities
| Type | Available | Planned |
|---|---|---|
| Electricity | 0 | 5 MW |
| Water supply | 0 | 500 cubic meters/hour |
| Sewerage | 0 | Yes |
| Gas | 0 | 100 cubic meters/hour |
| Access road | Adjacent to the site | |
| Railway siding | No |
Location
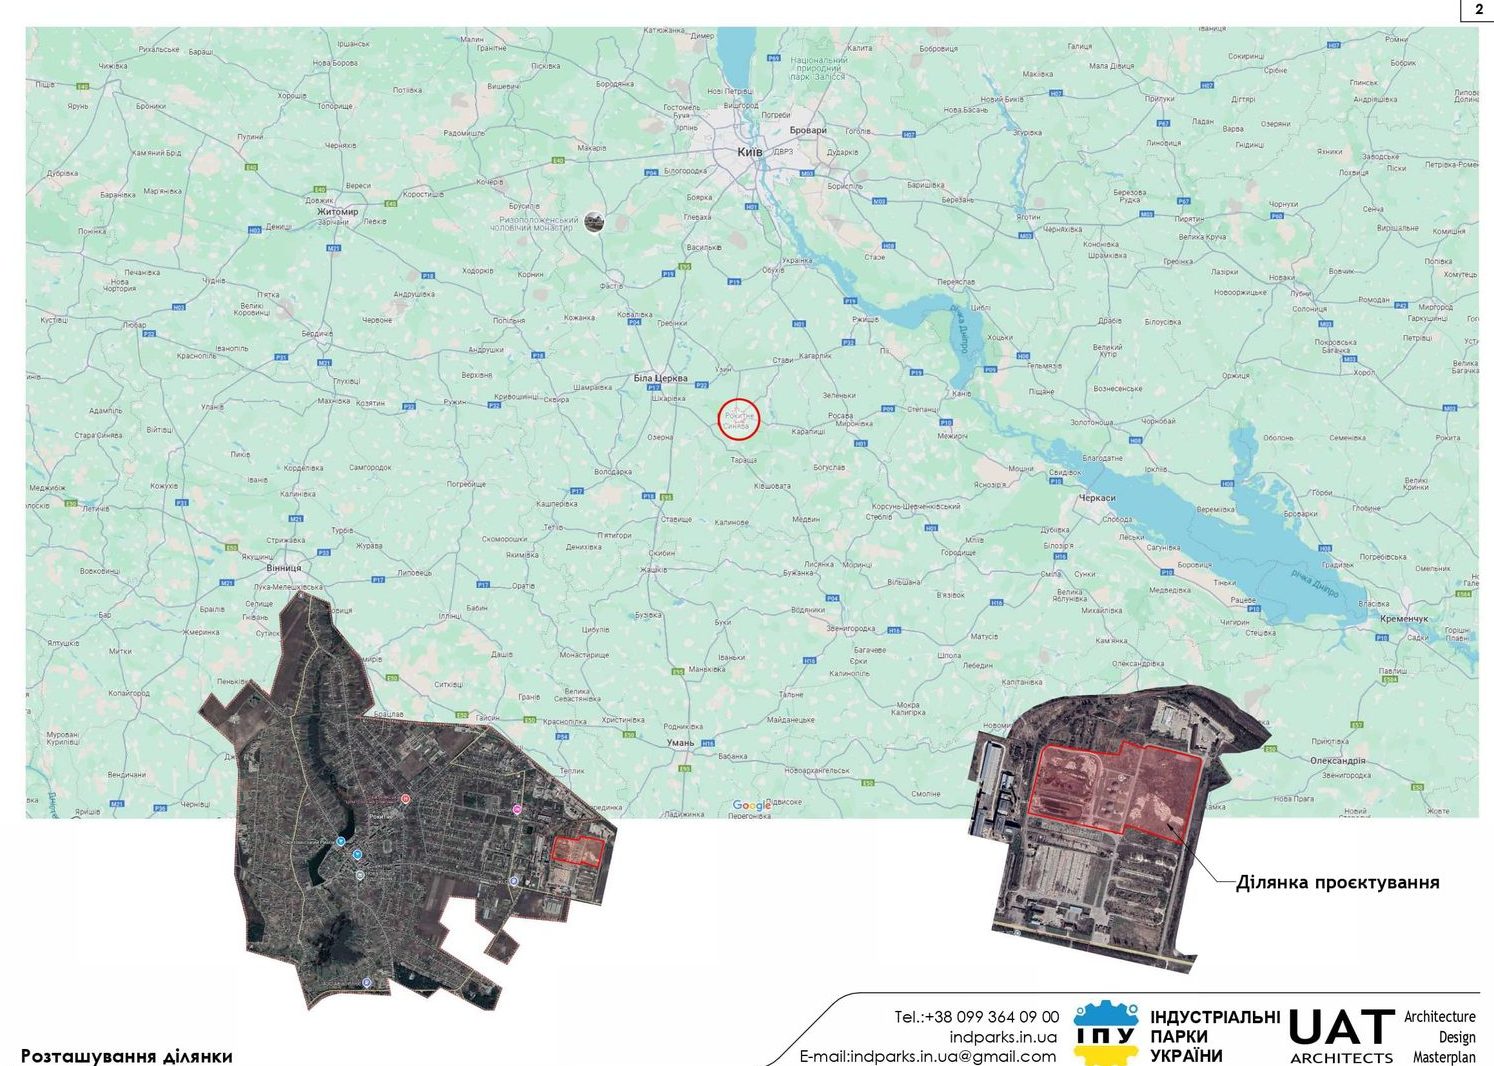
The "Rokytne Eco Park" industrial park is located in the urban-type settlement of Rokytne, 96 km from Kyiv, within an established industrial zone; the site is flanked on two sides by operating enterprises. The 10.21-hectare site was registered as an industrial park on December 24, 2025, as a greenfield project; the land is municipally owned and leased by the park's initiator.
Development parameters (planned figures)
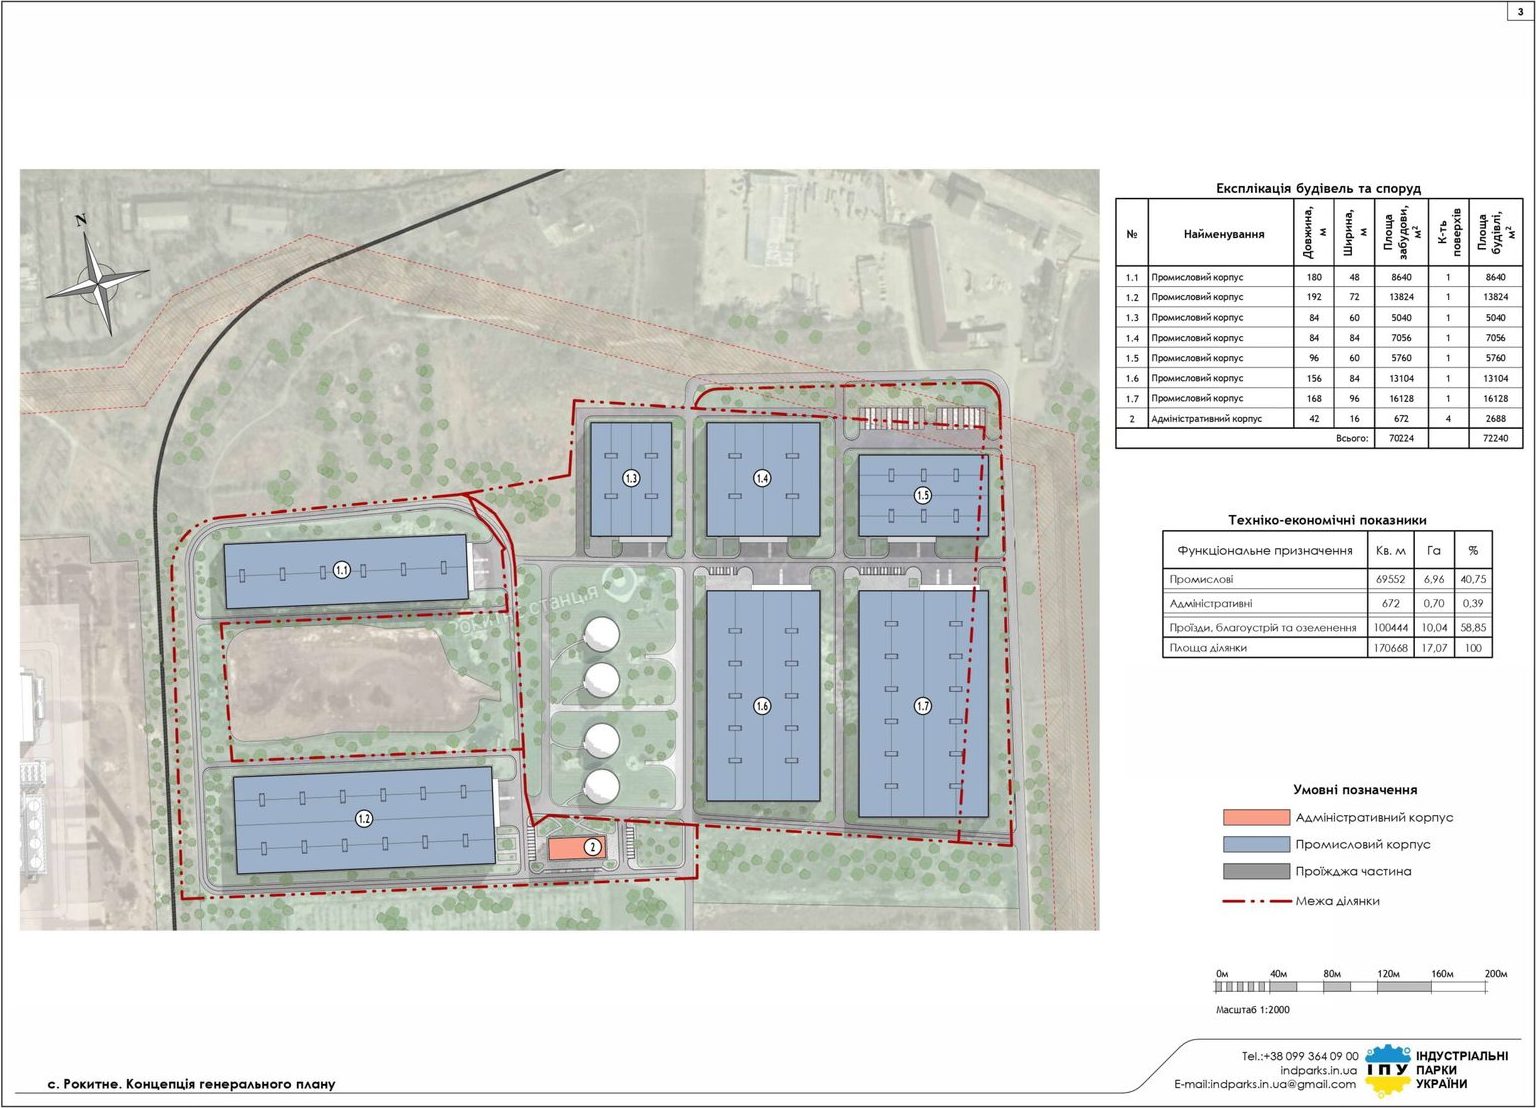
- Industrial facilities – 47,088 m²
- Warehouse and administrative/office premises – not included in the plan
Utilities and infrastructure
An access road adjoins the site directly; there is no railway spur. Other utilities are to be connected as part of the project:
- Electricity – up to 5 MW
- Water supply – up to 500 m³/h
- Gas supply – up to 100 m³/h
- Sewerage – included in the project design
Location and accessibility
The region boasts a convenient logistical location relative to strategic regional highways: 124 km to Boryspil Airport, 408 km to the seaport of Odesa, and 680 km to the Polish border (Shehyni). Residential housing is located across the road from the site.
Labor resources
Over 10,000 people reside in Rokytne, with an additional population of over 50,000 living within a 20-minute commute of the park.
Development Concept
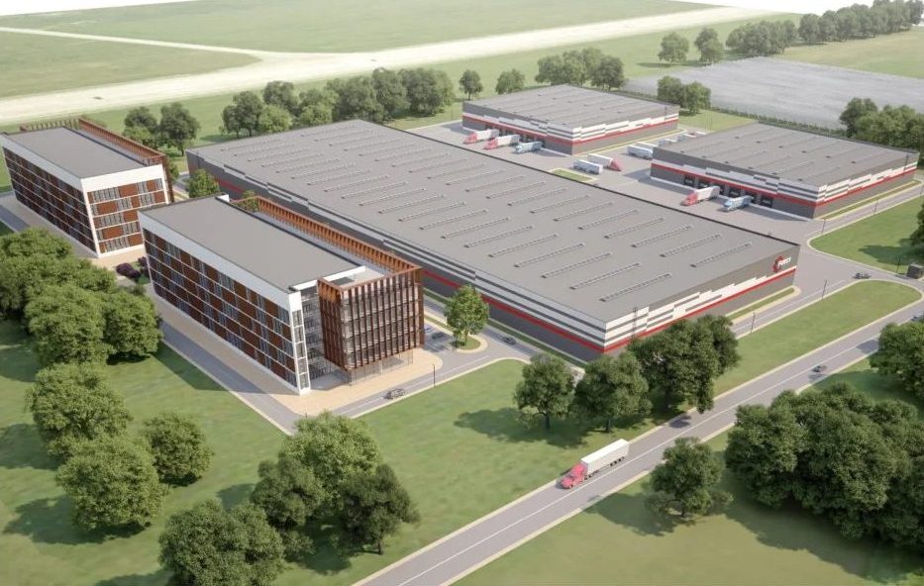
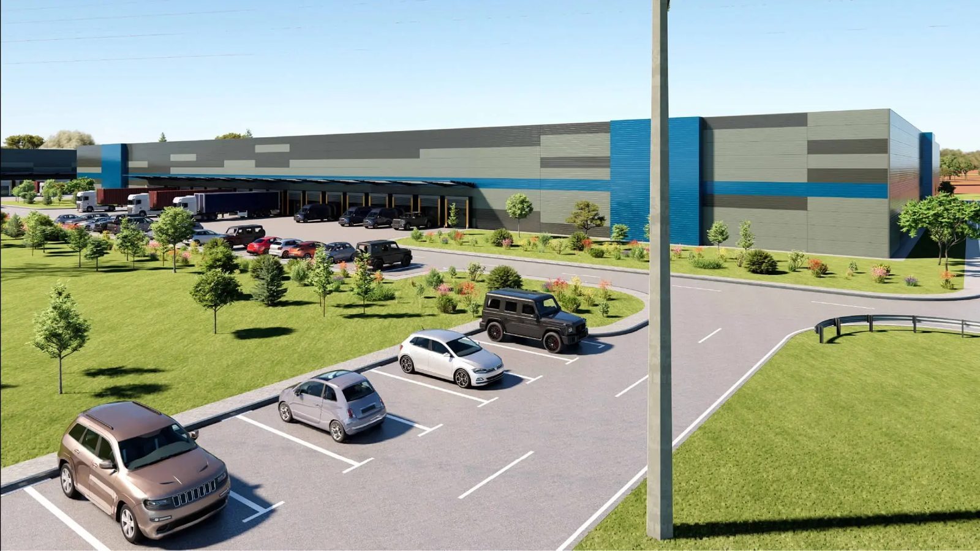
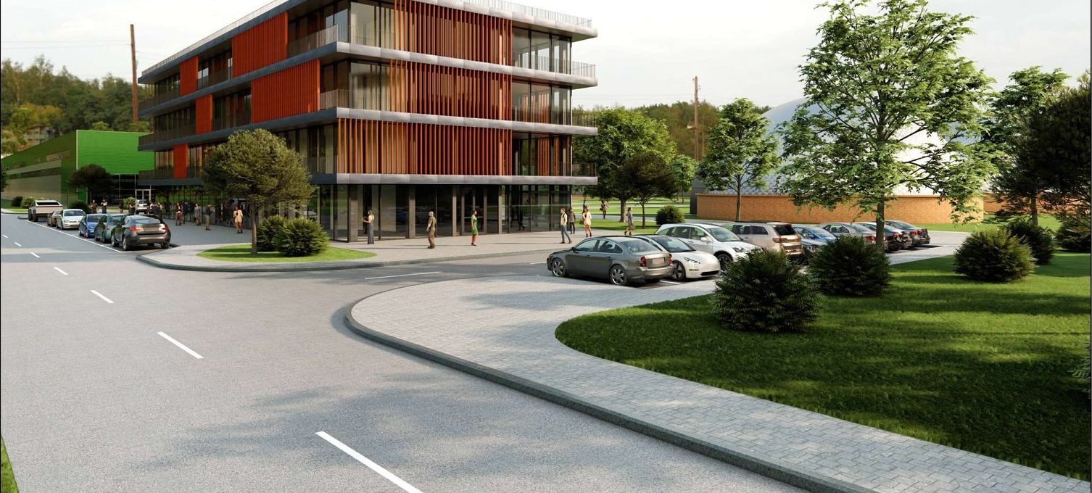
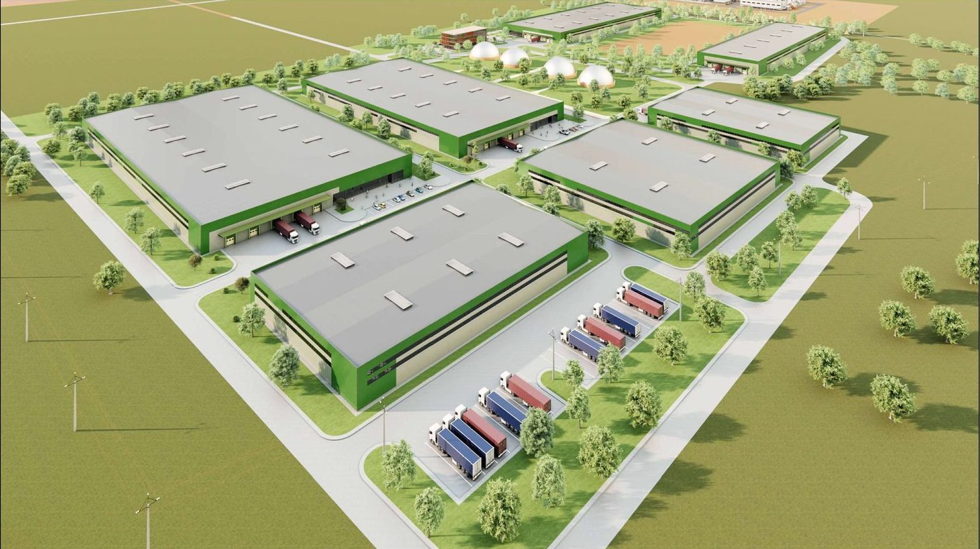
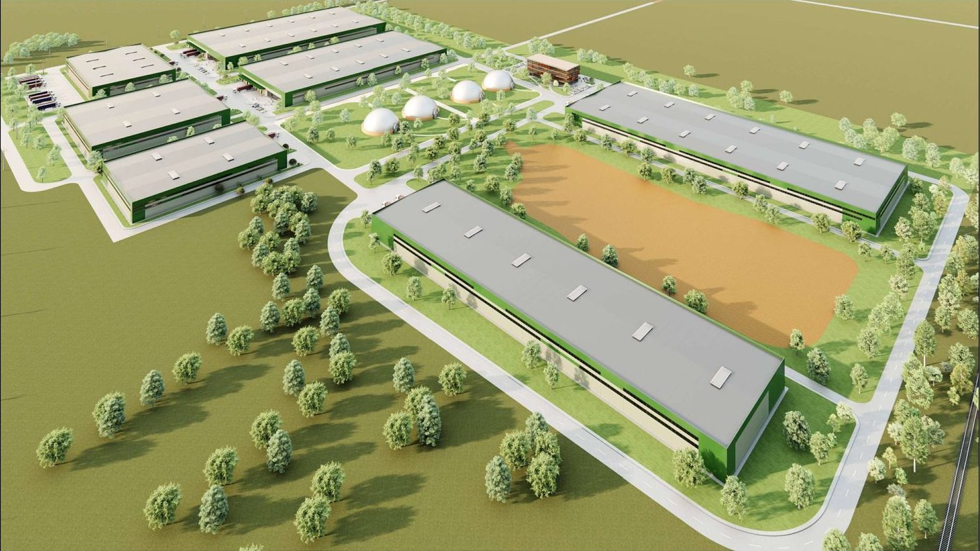
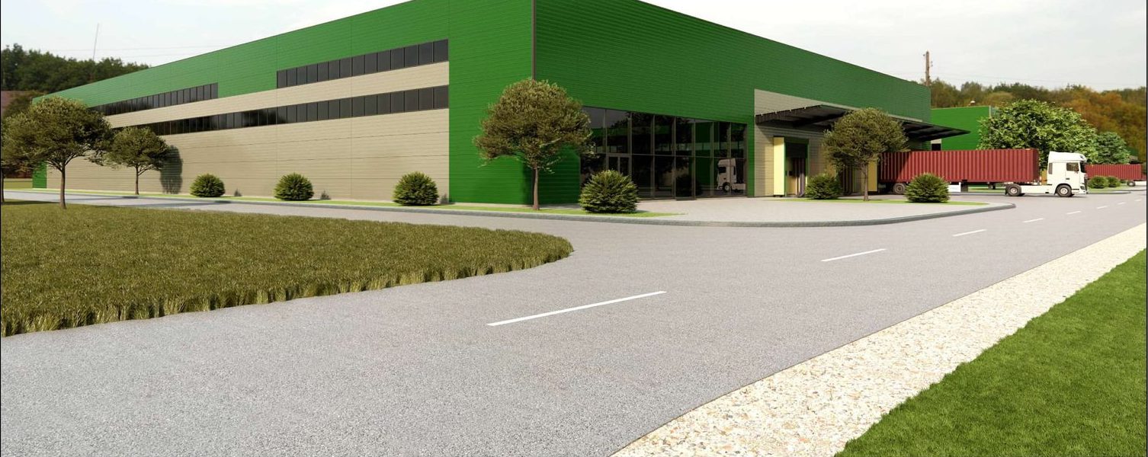
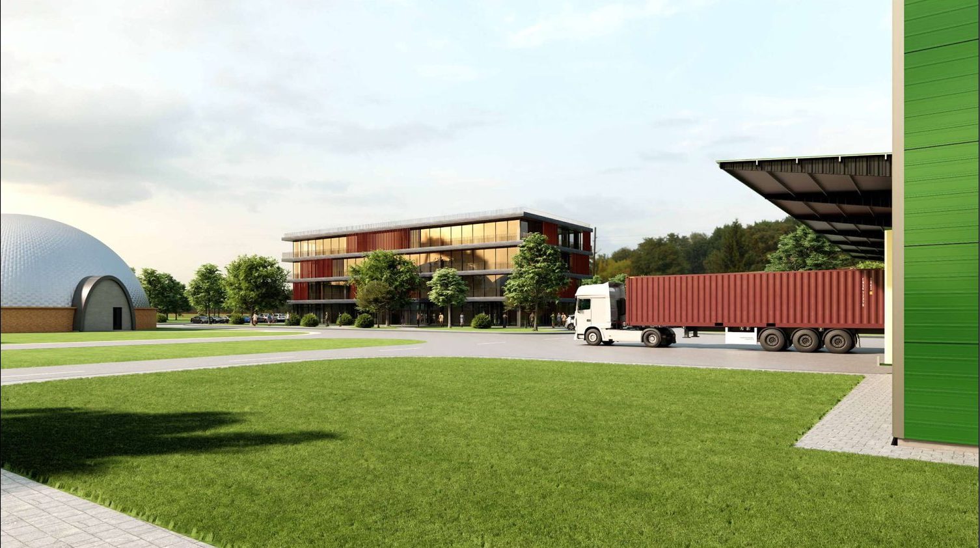
The project entails the construction of a biogas plant for processing organic waste and producing renewable energy and bio-fertilizers, thereby contributing to the development of the region's circular economy. Plans include the construction of five single-story industrial buildings of varying sizes and a grain elevator, alongside technical facilities such as a solar power plant, a truck parking area, an artesian well, and an on-site wastewater treatment system. The maximum building footprint is 60%, with a minimum green space requirement of 10% of the site area.
Cooperation Format
Sublease of the land plot for construction, with potential support for the design and construction phases; terms are determined on an individual basis according to specific requirements.