
Industrial Park “TEREZYNE”, Kyiv Oblast
- Area: 41.5728 ha
- Kyiv Oblast
Room parameters
| Type of premises | Ready or under construction, sq.m | Planned, sq.m |
|---|---|---|
| Industrial | 115 920 | |
| Warehouse | 20 800 | |
| Office, administrative | 8 640 |
Description of communications
| Type | Available | Planned |
|---|---|---|
| Electricity | 0 | 20 mW |
| Water supply | 0 | 150 cu.m/h |
| Sewerage | 0 | Yes |
| Gas | 0 | 1000 cu.m/h |
| Access road | Track profile | |
| Railway siding | On the premises of |
Location
Development parameters (planned figures)
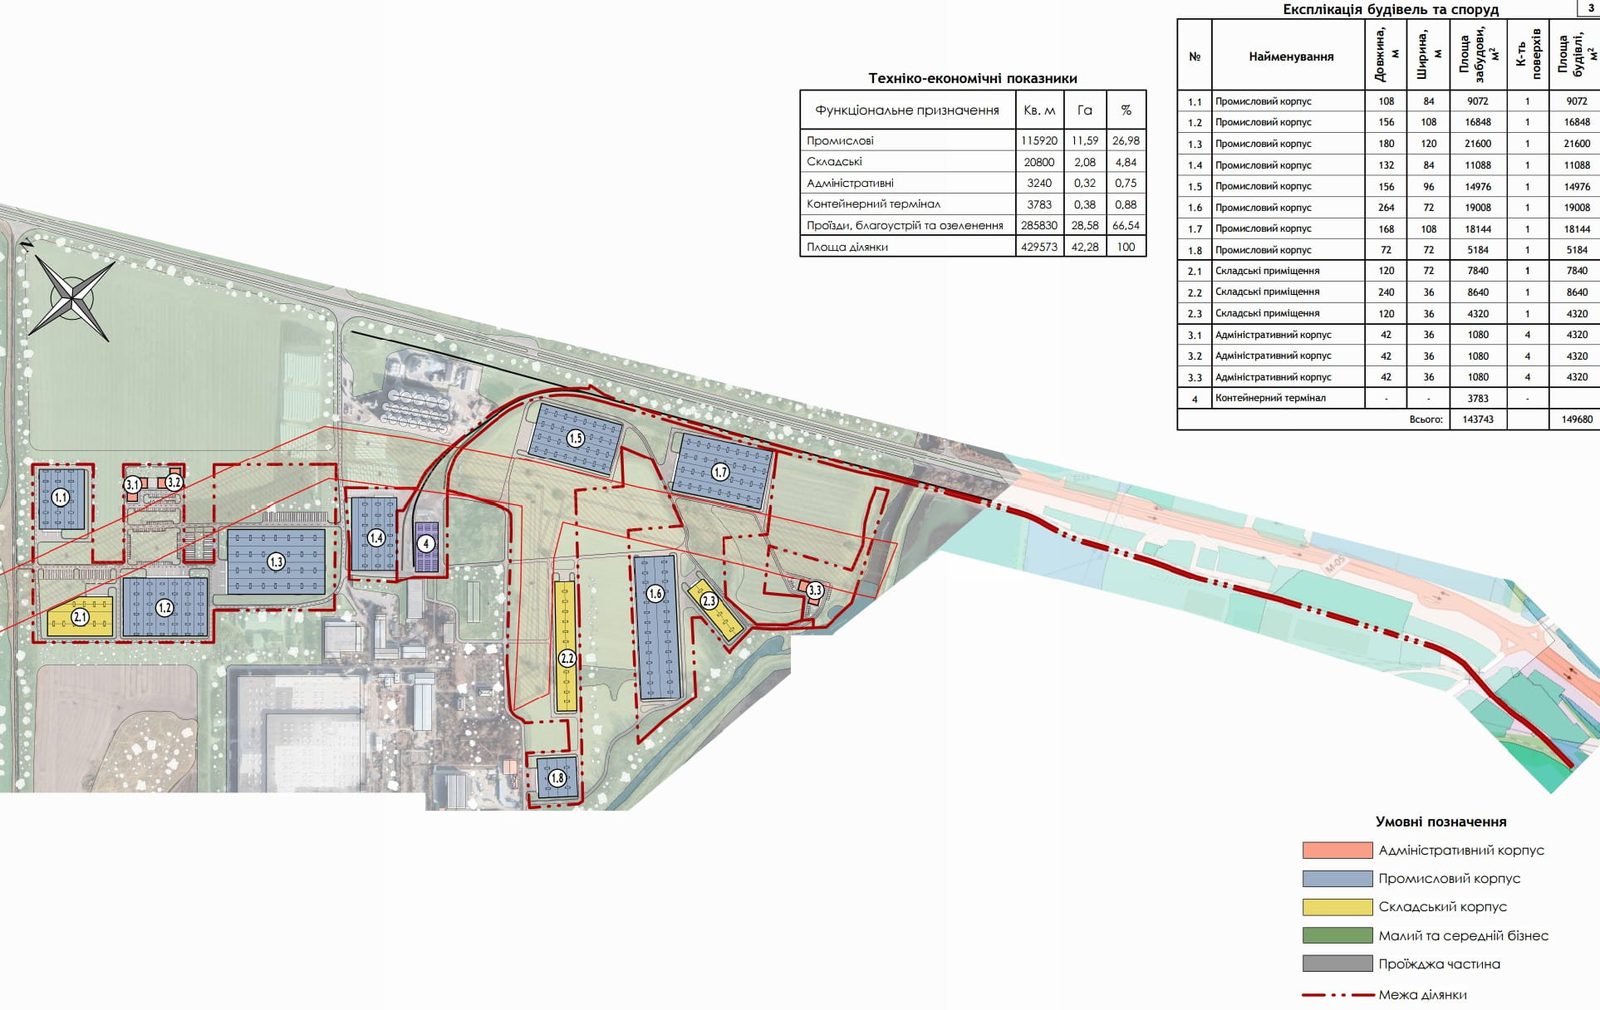
- Industrial facilities – 115,920 m²
- Warehouse facilities – 20,800 m²
- Office and administrative premises – 8,640 m²
Utilities and infrastructure
Access is available from the highway frontage, and a railway spur runs directly through the park grounds. Other utilities are to be connected based on specific project requirements:
- Electricity – up to 20 MW
- Water supply – up to 150 m³/h
- Gas supply – up to 1,000 m³/h
- Sewerage – included in the project design
Location and accessibility
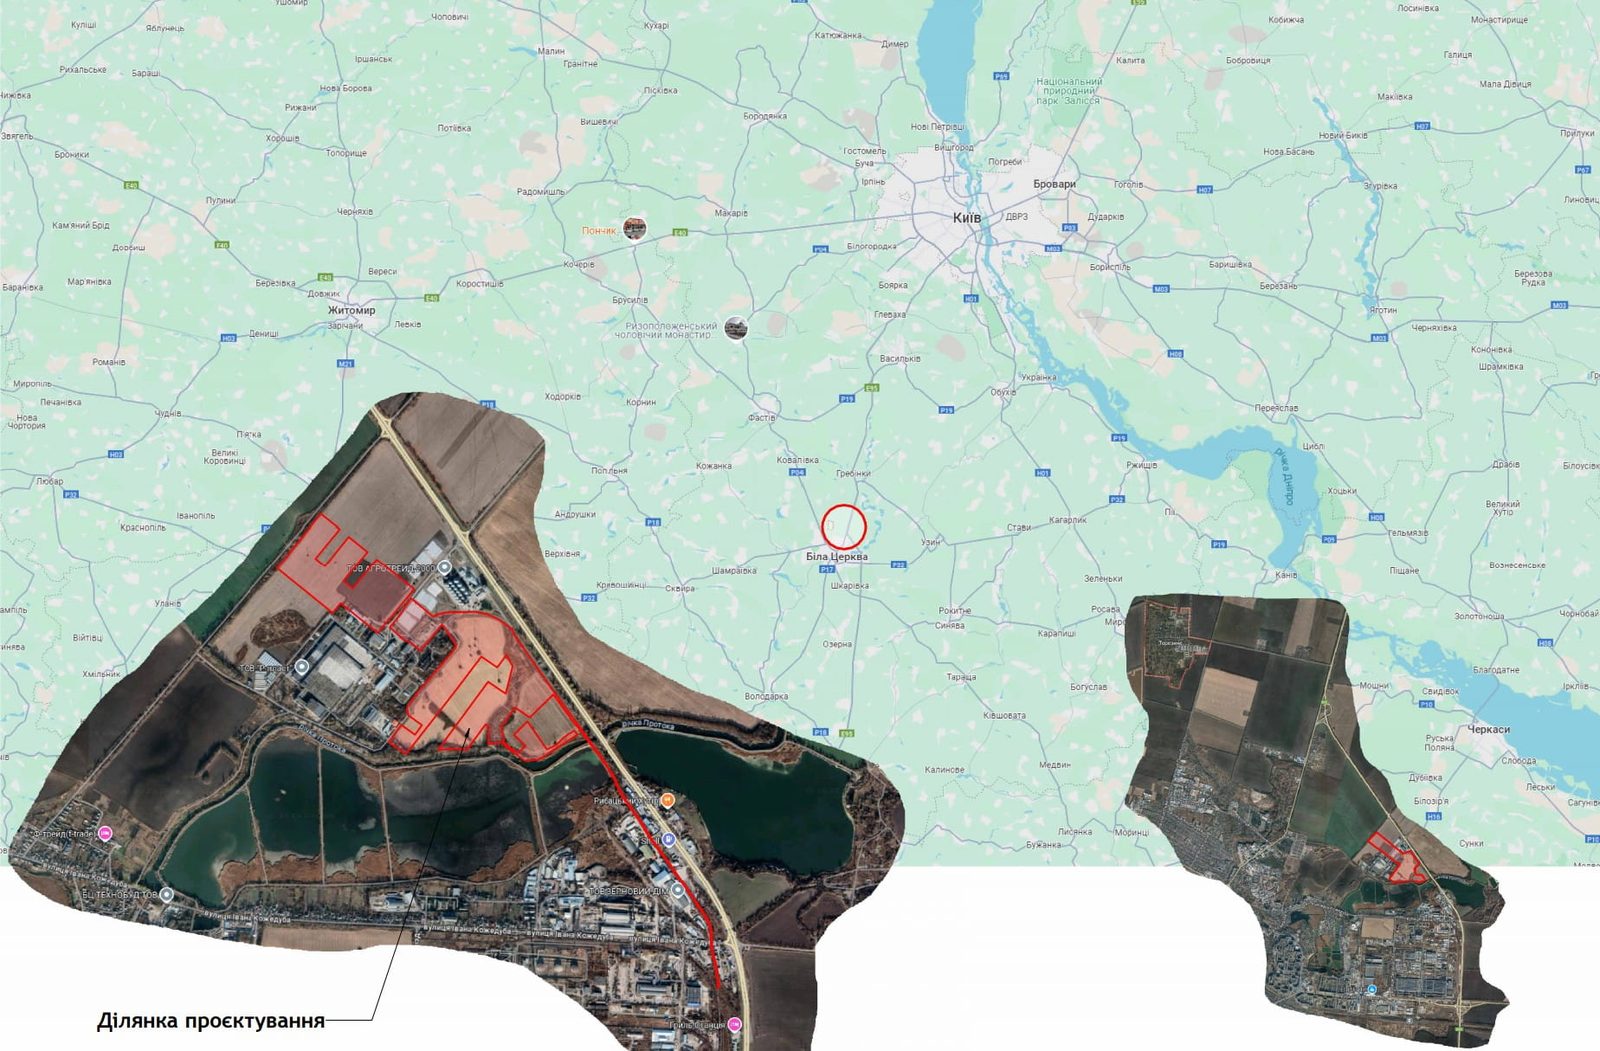
The site is bordered by roads on three sides, with a railway spur running along the western edge and the Protoka River flowing nearby. Access is provided via the M05 Kyiv–Odesa highway and the streets of Ivana Kozheduba and Khrapachanska. The presence of an active railway spur along the entire length of the site offers a significant advantage for the delivery of raw materials and the shipment of finished products.
Labor resources
Population of Kyiv Oblast: 1.8 million; population of the Bila Tserkva urban territorial community: 219,589.
Development Concept
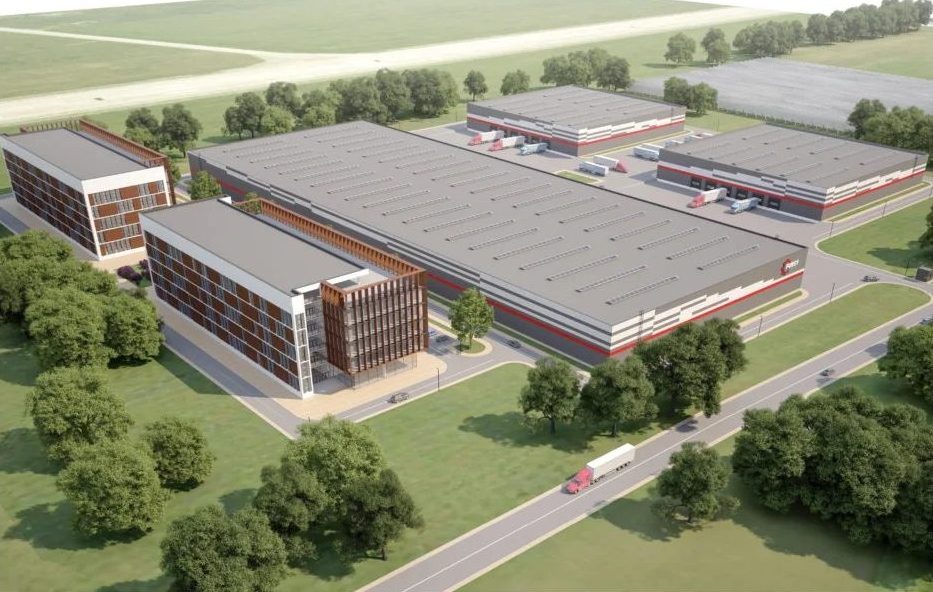
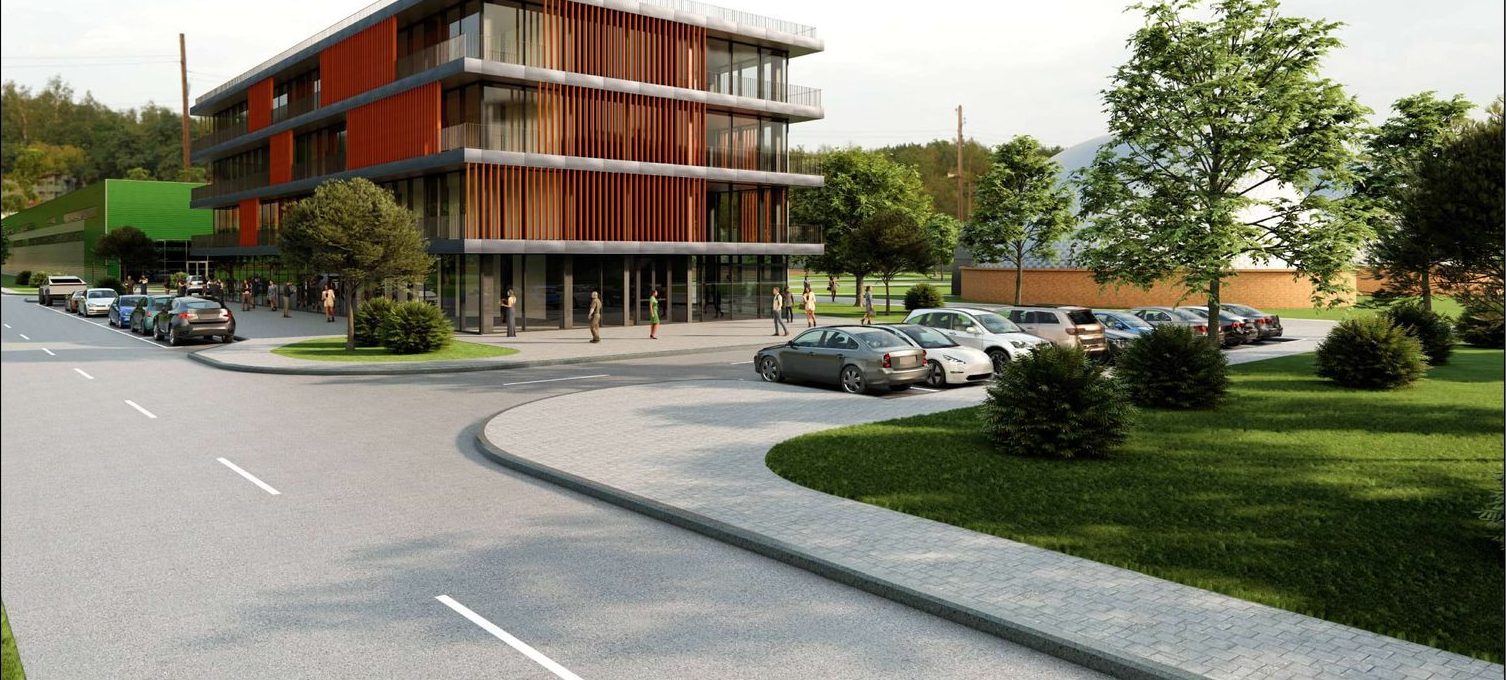
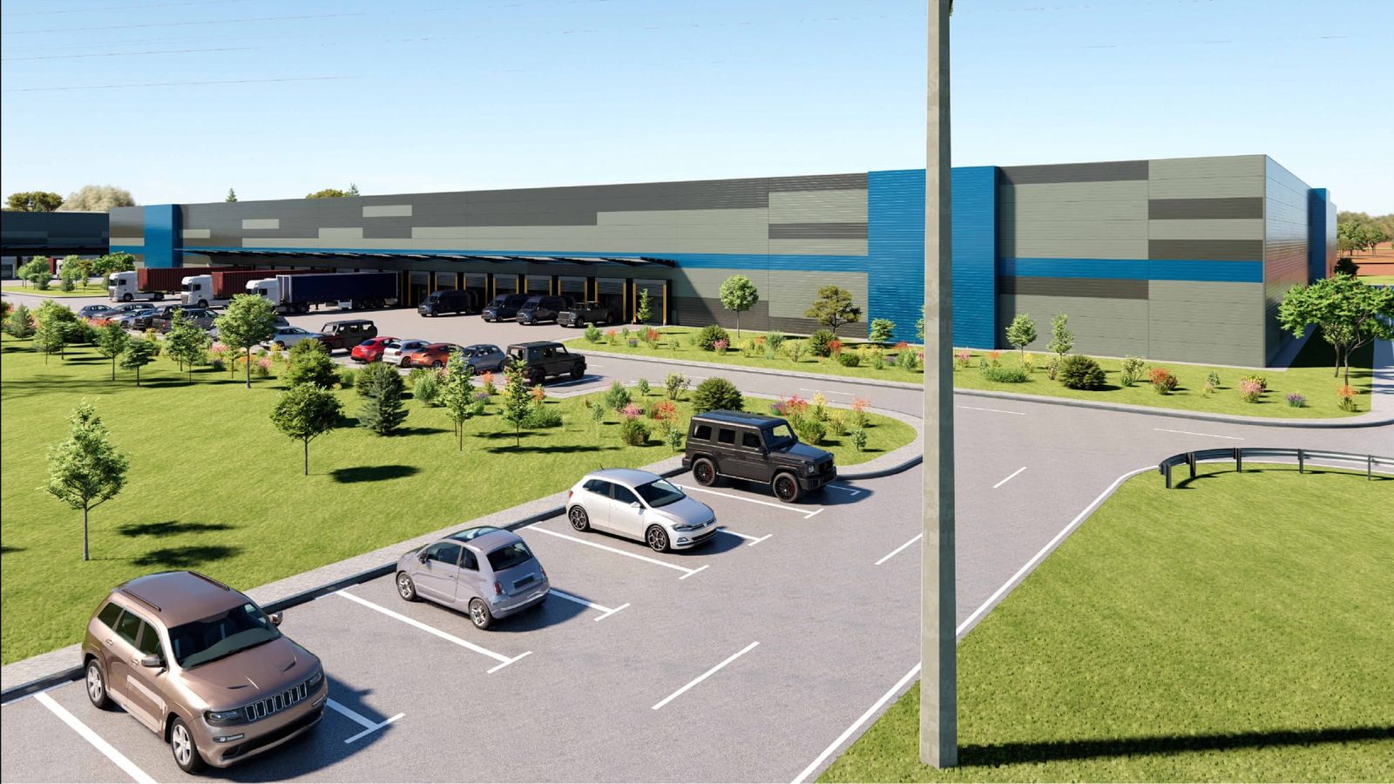
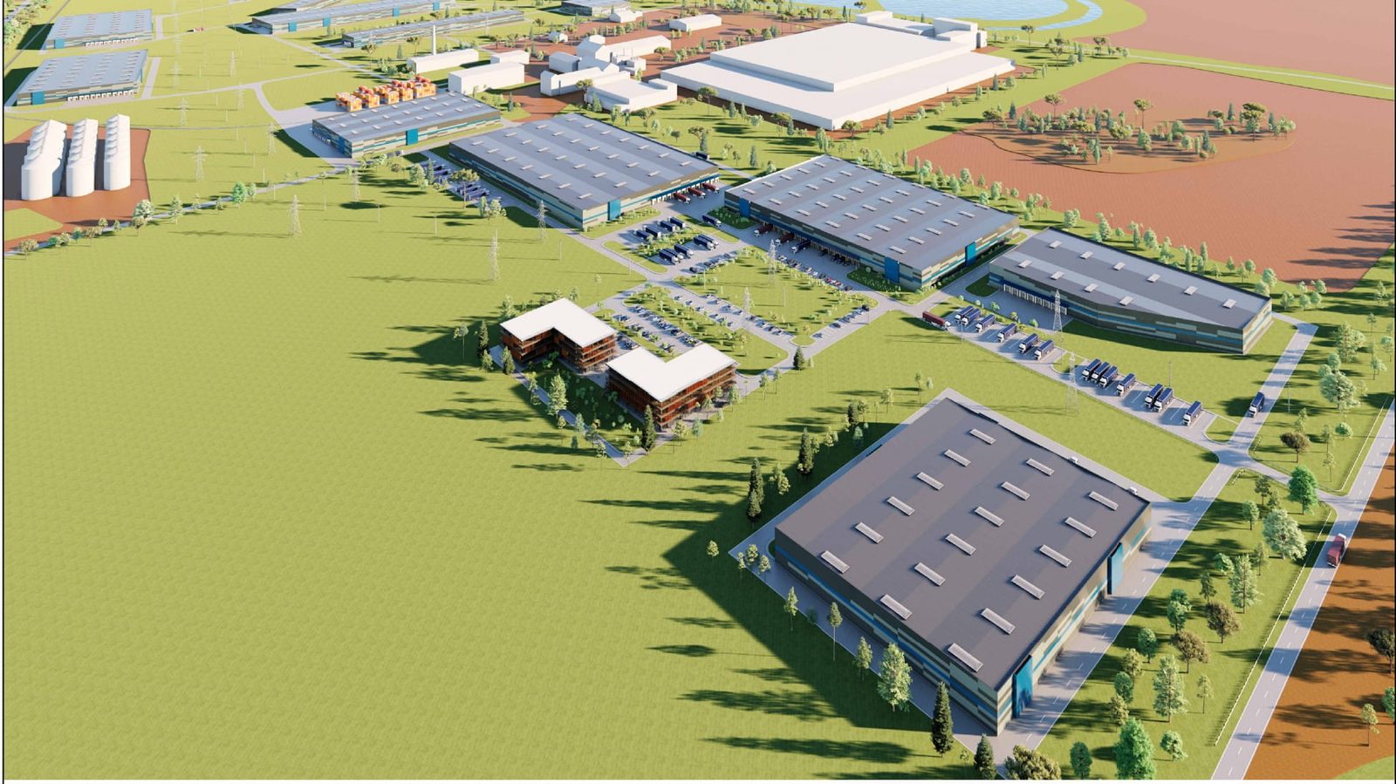
The master plan envisions innovative industrial complexes that integrate manufacturing operations with eco-friendly sustainable development standards. The built-up areas are distributed across the site as follows: to the east—two single-story buildings; to the northwest—an industrial building and two four-story administrative buildings; to the south—three industrial buildings, a warehouse, and a container terminal; and to the southeast—two industrial buildings, two warehouses, and an administrative building. Parking and recreation areas are planned near each building.
Land Transfer Format
Sale - the owner is considering transferring the site to an investor for independent project development.