
Industrial Park “GREEN INDUSTRIAL PARK”, Kyiv region
- Area: 62.1407 ha
- Київська область
Premises parameters
| Premises type | Ready or under construction, sq.m | Planned, sq.m |
|---|---|---|
| Industrial | 0 | 276 336 |
| Warehouse | 0 | 17 280 |
| Office, administrative | 0 | 14 256 |
Utilities
| Type | Available | Planned |
|---|---|---|
| Electricity | 25 MW | |
| Water supply | 1000 cubic meters/hour | |
| Sewerage | 0 | |
| Gas | 0 | 100 cubic meters/hour |
| Access road | 0.3 km | |
| Railway siding | 6.5 km |
Location
The "Green Industrial Park" is located in the village of Novi Petrivtsi, Vyshhorod District—10 km from Kyiv and 3 km from Vyshhorod. The site, covering approximately 62.1 hectares, was registered as an industrial park on July 18, 2024; it is a greenfield site, with the land under municipal ownership and leased by the park's initiator.
Development parameters (planned figures)
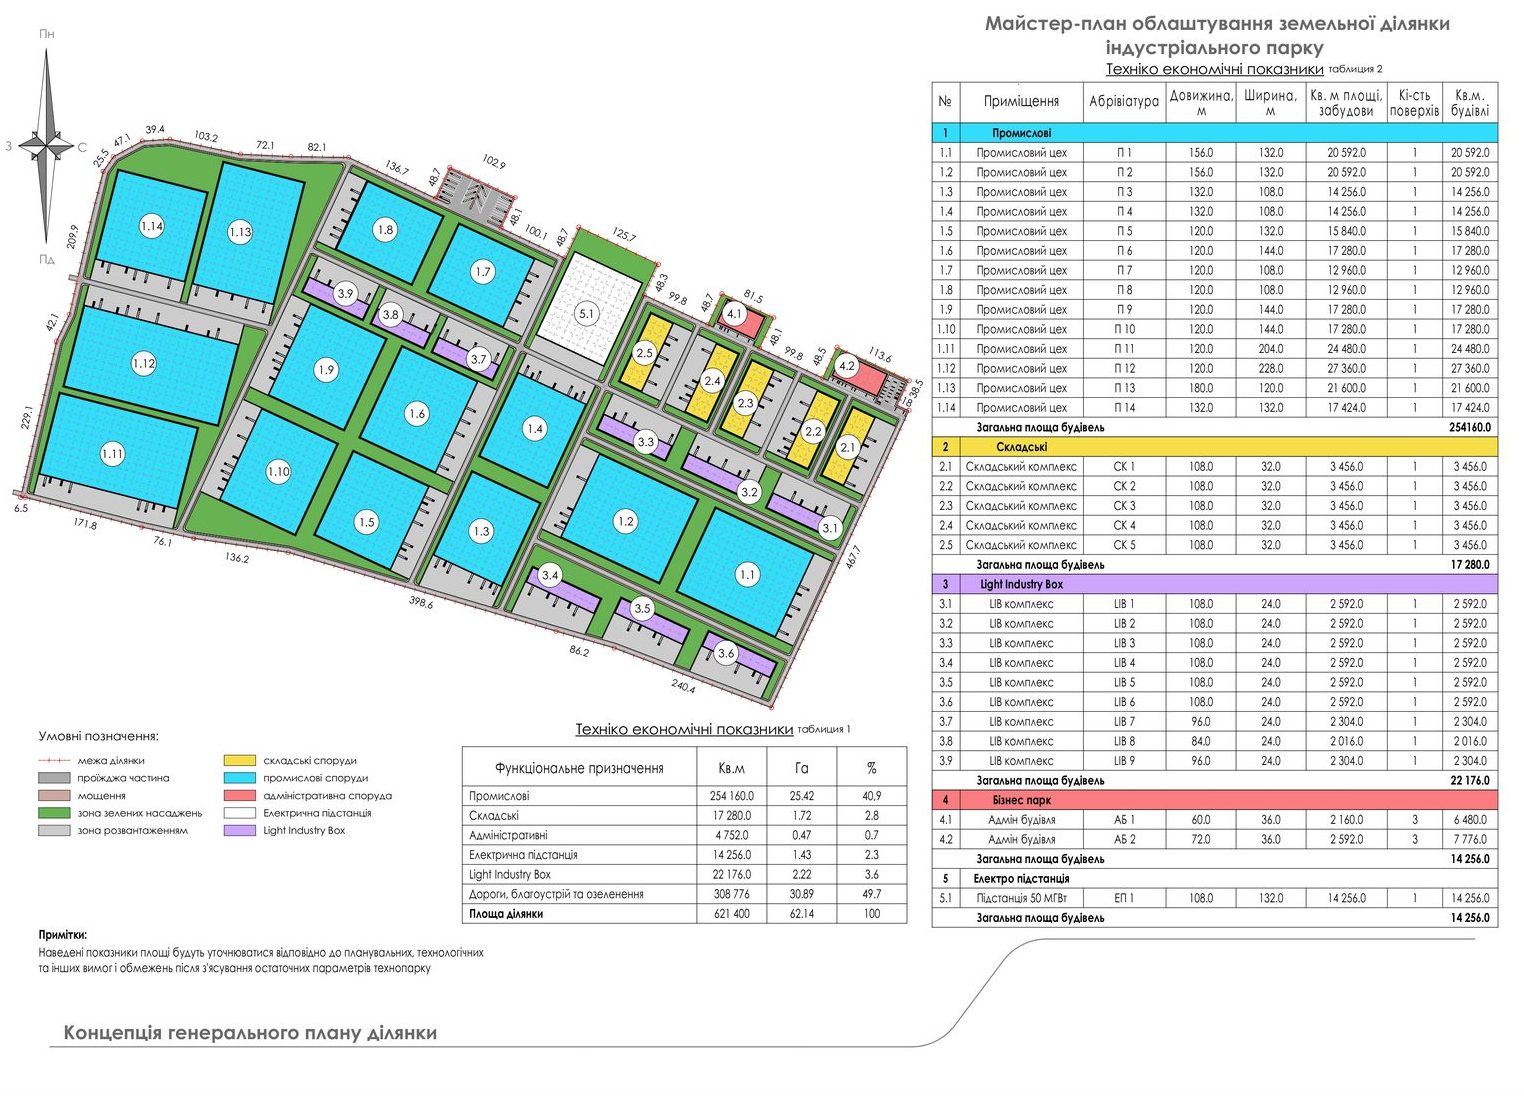
- Industrial facilities – 276,336 m²
- Warehouse facilities – 17,280 m²
- Office and administrative premises – 14,256 m²
Utilities and infrastructure
Access road – 0.3 km from the site; railway spur – 6.5 km away. Other utilities are to be connected as part of the project:
- Electricity – up to 25 MW
- Water supply – up to 1,000 m³/h
- Gas supply – up to 100 m³/h
- Sewerage – planned parameters not specified
Location and accessibility
The strategic Kyiv–Ovruch highway (R02, 170.9 km) runs 600 m from the site, and the regional R69 highway (Kyiv–Vyshhorod–Desna–Chernihiv, 138 km) is nearby. The distance to the railway station and river port in Vyshhorod is 6 km, and to Boryspil International Airport, it is 60 km. The nearest railway stop is "Vyshhorod" (South-Western Railway).
Labor Resources
The population is 3 million in Kyiv, 1.8 million in the Kyiv region, and 33,000 in Vyshhorod.
Development Concept
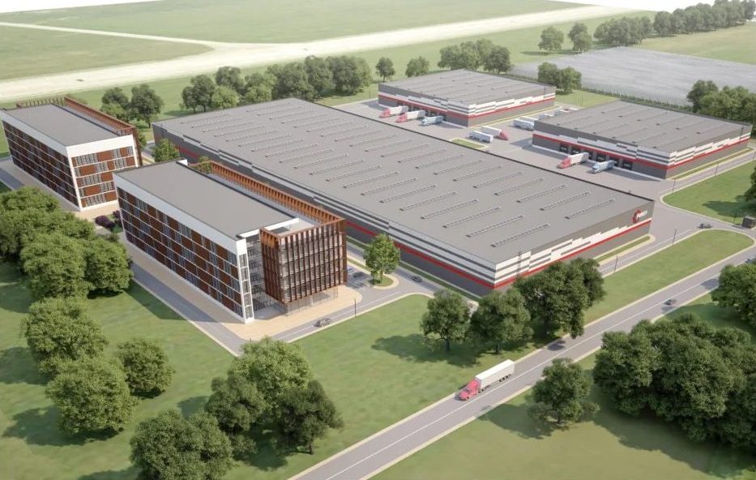
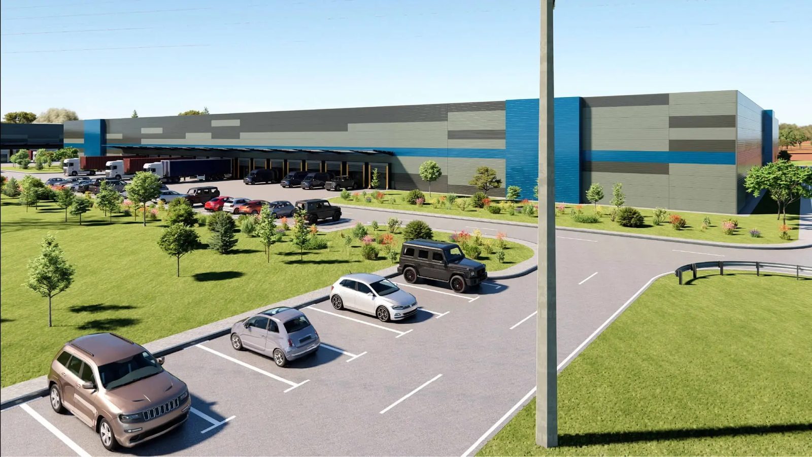
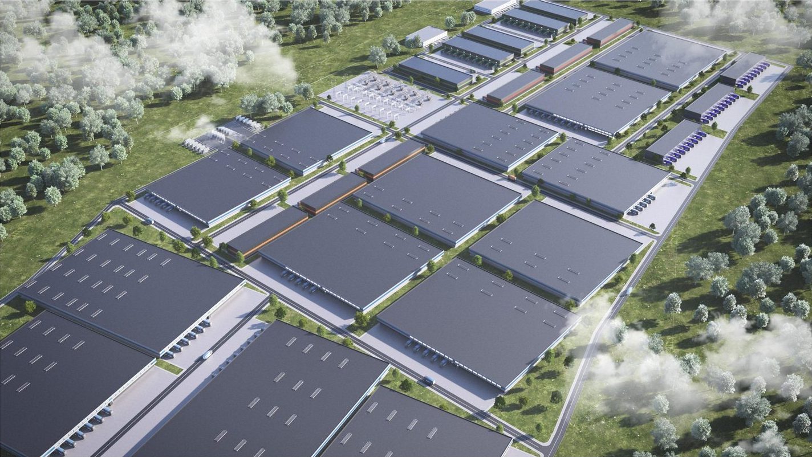
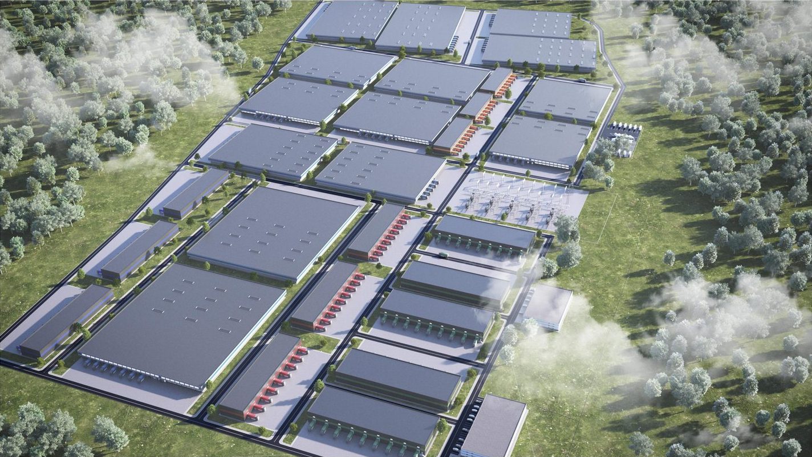
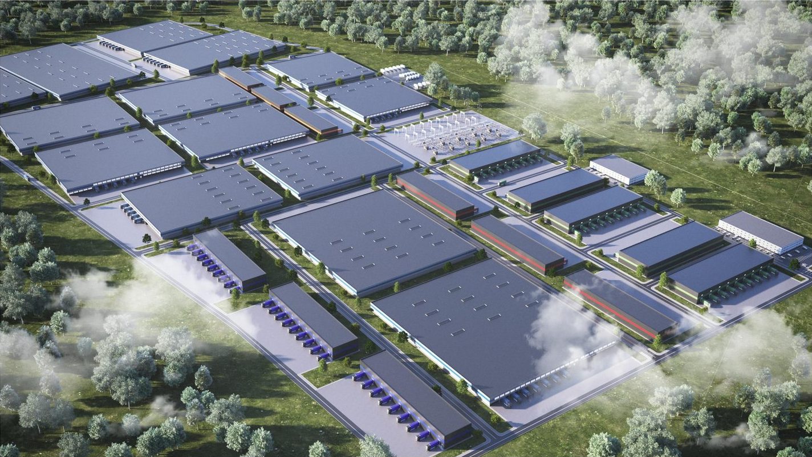
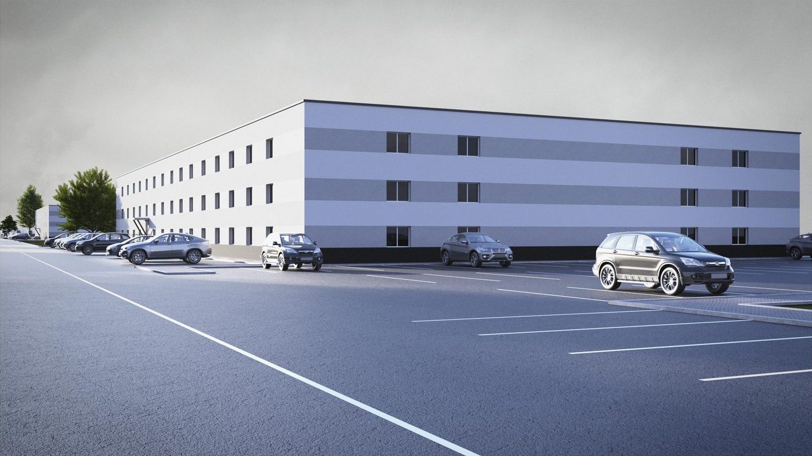
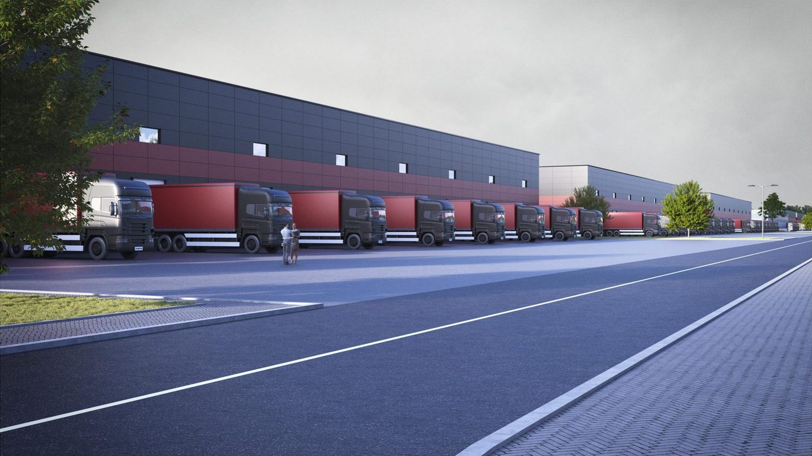
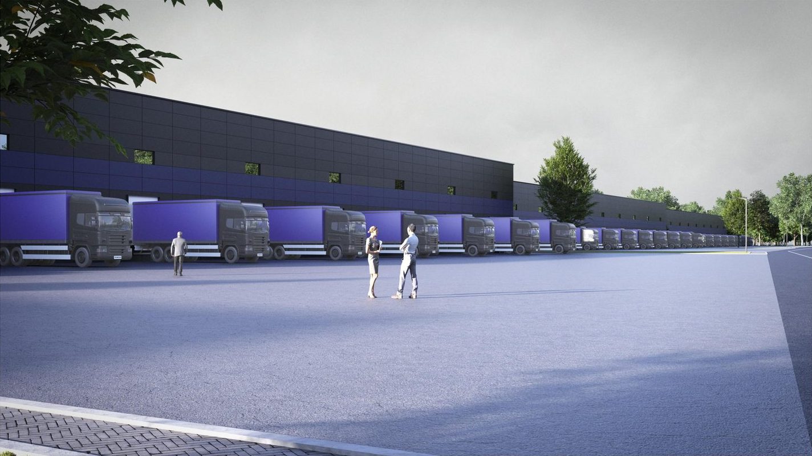
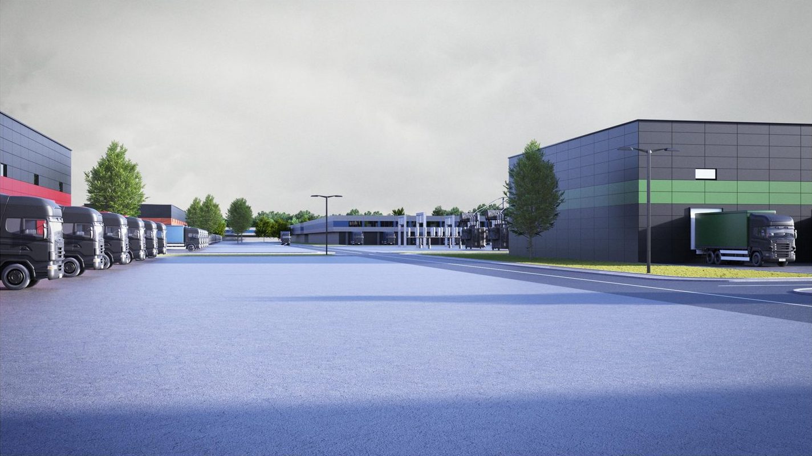
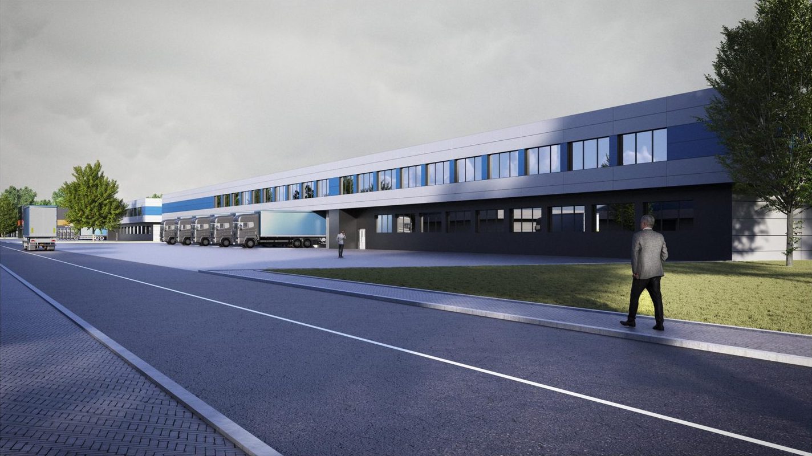
The park focuses on a flexible development format: industrial and warehouse buildings will be multi-purpose—suitable for either production or storage—with customizable internal zoning to meet tenant needs. A key feature is the "Light Industry Box" (LIB) format: small industrial/warehouse units (250–1,000 m²) designed for small and medium-sized enterprises, particularly those that have relocated or ceased operations due to the war and are seeking a new location. Two three-story administrative buildings and a 24 MW electrical substation will be located at the front of the site; the premises will also include pumping stations, fire-safety water reservoirs, control centers, management company garages, perimeter video surveillance, and several bomb shelters to ensure the safety of occupants.
Cooperation Models
Sublease of land for construction—with potential support for design and construction; terms are determined on an individual basis.
Build-to-suit and lease of finished premises—the facility is constructed according to the tenant's specifications, followed by a land lease/sublease and a lease of the completed facility (with an option to purchase, if desired).