
"KYT" Industrial Park, Bucha, Kyiv region
- Area: 17.4406 hа
- Київська область
Місцезнаходження
Utilities and Infrastructure
- Electricity supply: 0.97 MW (designed capacity already secured).
- Water supply: 55.5375 m³/h (designed capacity), though currently only 0.4575 m³/h is available.
- Gas supply: 150 m³/h (designed and available capacities match).
Logistics
Road access: 0.2 km; railway spur: 3 km; sea/river port: 494/230 km; airport: 7 km. The cost of utilities already installed is UAH 134.9 million.
Scale and Construction Phases
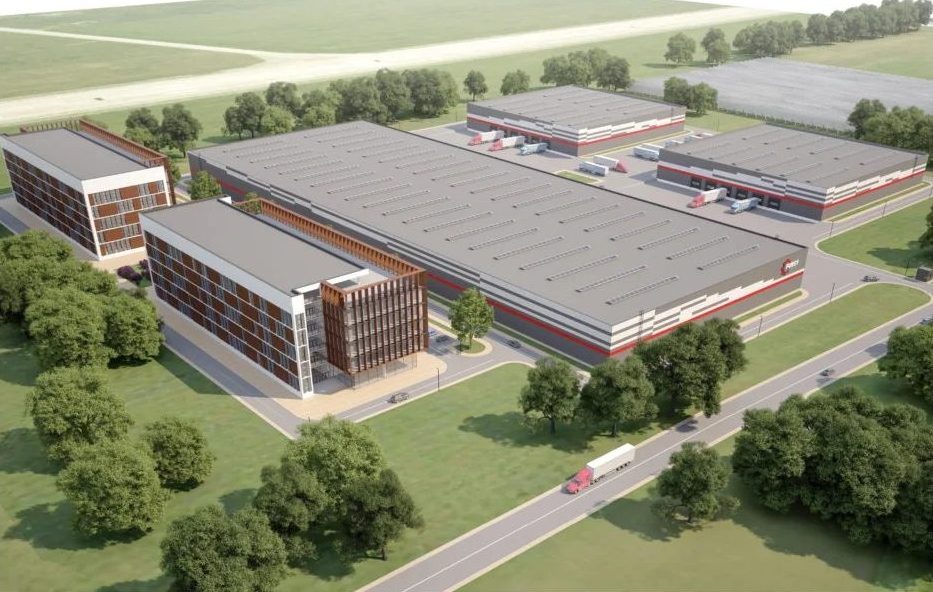
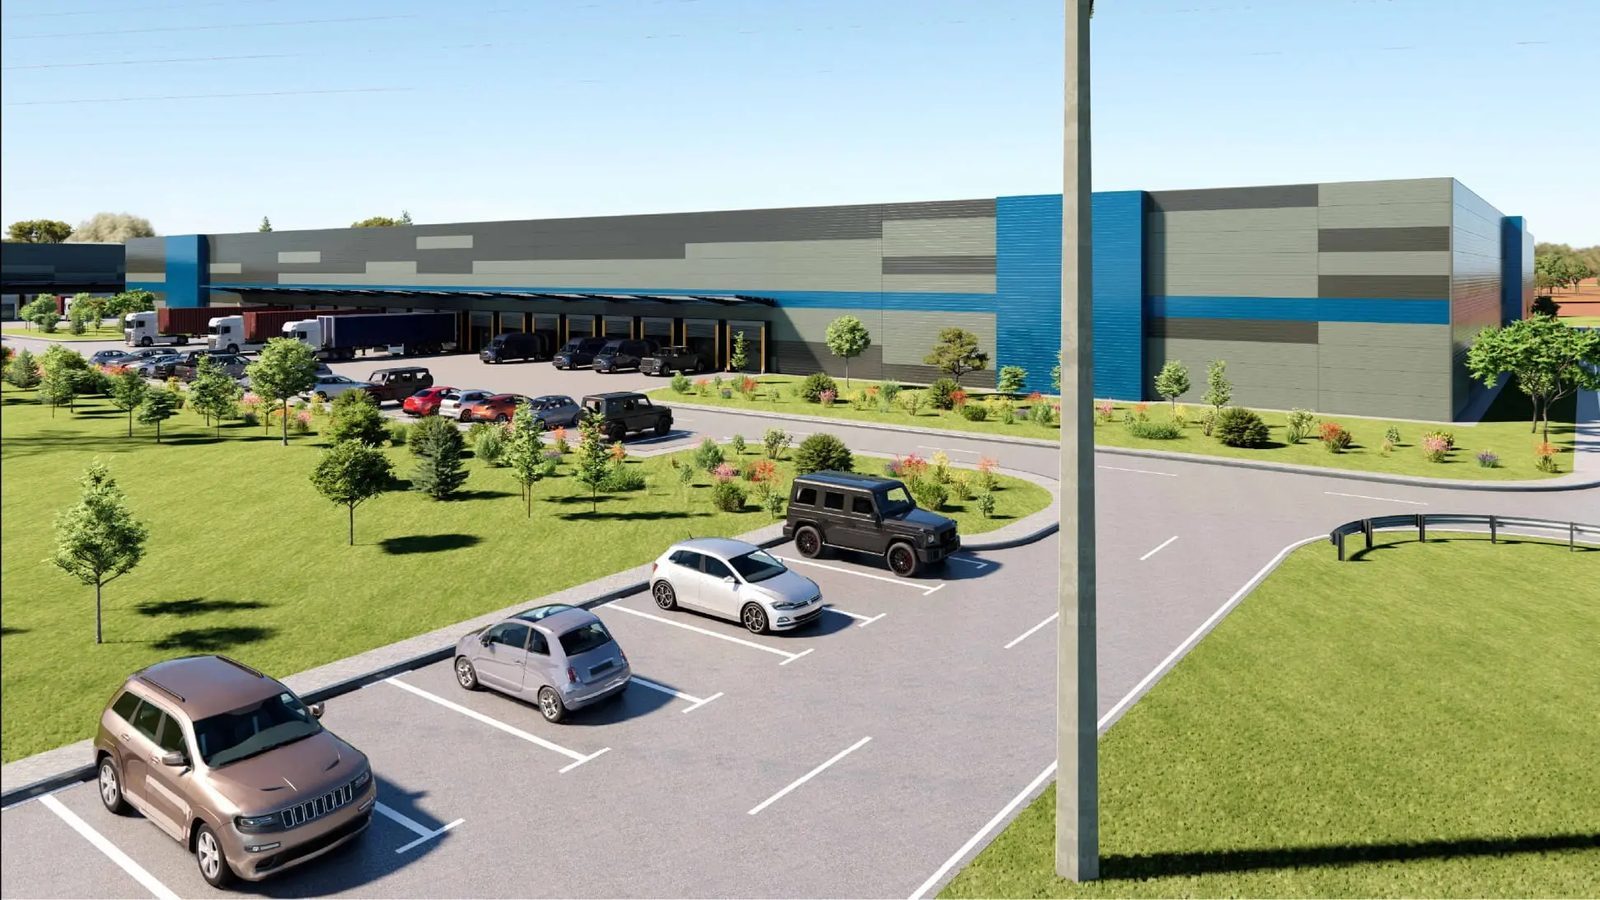
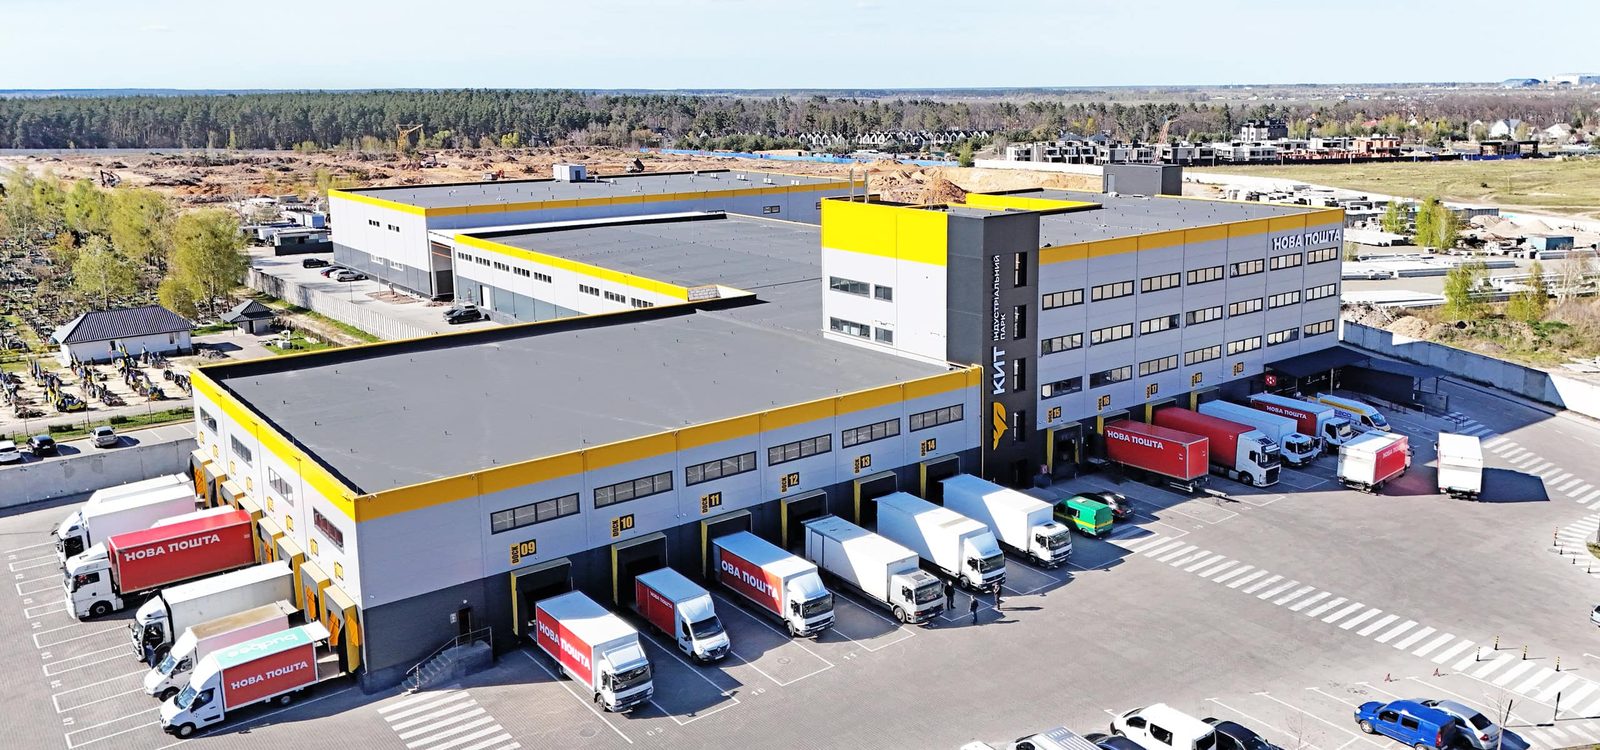
Total site area: 17.4406 hectares (according to the park's concept, the long-term plan envisages approximately 175,000 m² of built-up area: 136,000 m² of production and warehouse space, 16,360 m² of offices, and 22,620 m² of commercial and recreational infrastructure). To date, 10,250.8 m² of facilities have been constructed. The park comprises 5 participants and 21 other entities. The first phase (7,600 m² of production and warehouse space and 1,650 m² of office space) became operational in the third quarter of 2024; the next stage involves an additional 7,500 m² of infrastructure.
Cooperation Model
Land plots are available for lease; premises are also offered on a lease basis (build-to-suit development).
Local Incentives
The incentive package is comprehensive: in line with its Development Strategy through 2029, the Bucha community offers free business consultations via the Administrative Service Centre (covering grants, bank loans, and business training). Additionally, the Regional Development Agency assists in attracting investments and foreign partners—notably through a "Business Incubator" project designed for park participants with limited access to the labor market. Provisions also exist for reducing or waiving land tax within the community upon the request of the management company. The community further facilitates access to technical assistance under small and medium-sized enterprise (SME) development programs (covering 2022–2024 and 2025–2027), ranging from the creation of a local business directory to billboard advertising and visits to partner cities.
Concept and Security
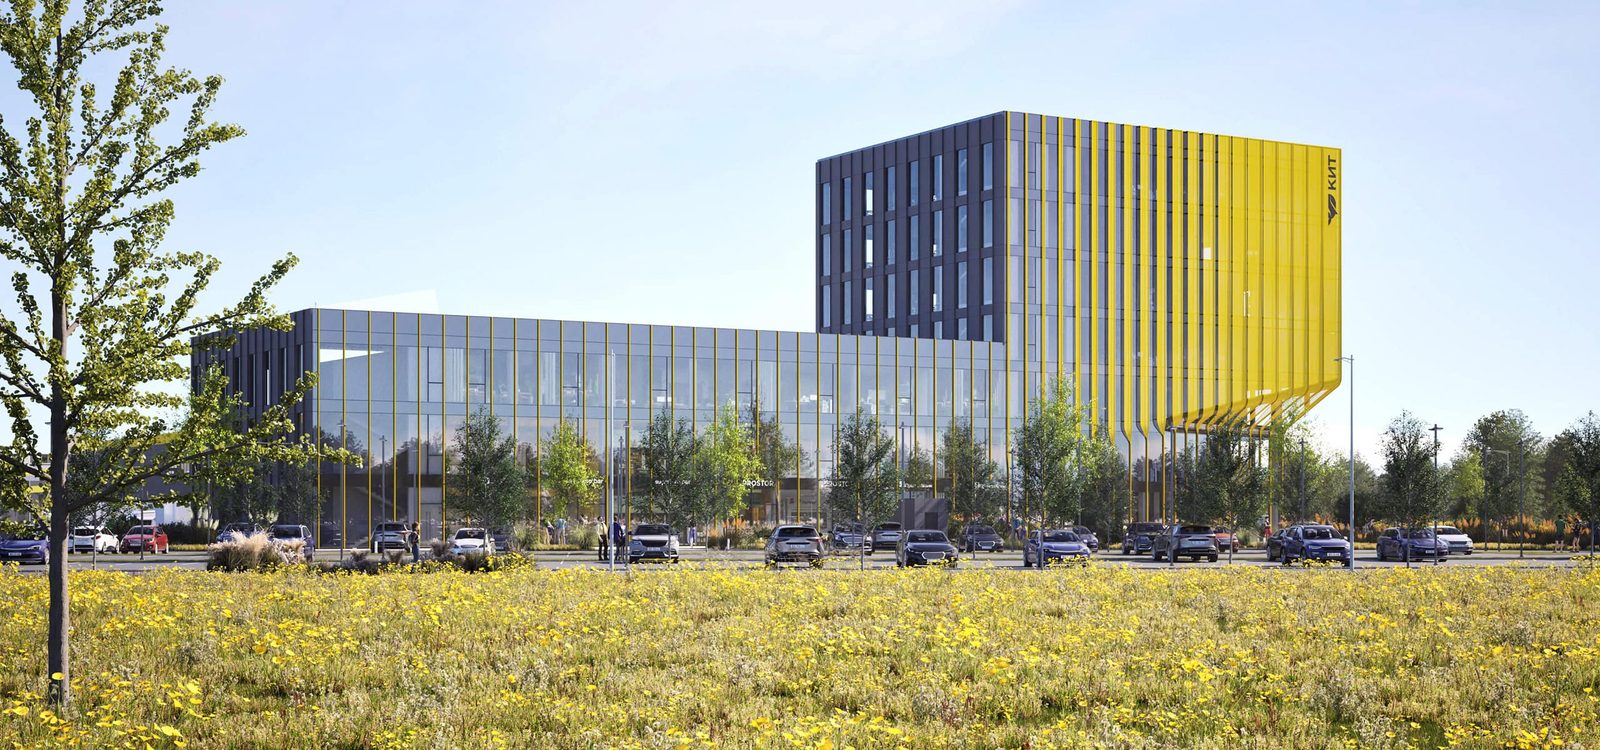
Aranchii Architects designed the park as a public space featuring a main building for business and offices—characterized by a distinct façade structure that transitions into landscape elements—and a green corridor connecting this phase of construction to the rest of the site. The park is equipped with a modern security system featuring video surveillance and round-the-clock security personnel.