
Industrial Park “L-Town”, Kyiv region
- Area: 23.4048 ha
- Київська область
Premises parameters
| Premises type | Ready or under construction, sq.m | Planned, sq.m |
|---|---|---|
| Industrial | 67 248 | |
| Warehouse | 5000 | 18 017 |
| Office, administrative | 3 744 |
Utilities
| Type | Available | Planned |
|---|---|---|
| Electricity | 2 MW | 10 MW |
| Water supply | 50 cubic meters/hour. | 150 cubic meters/hour |
| Sewerage | local | |
| Gas | 500 cubic meters/hour | |
| Access road | Facade sections | |
| Railway siding | None |
Location
"L-Town" Industrial Park, Kyiv Region
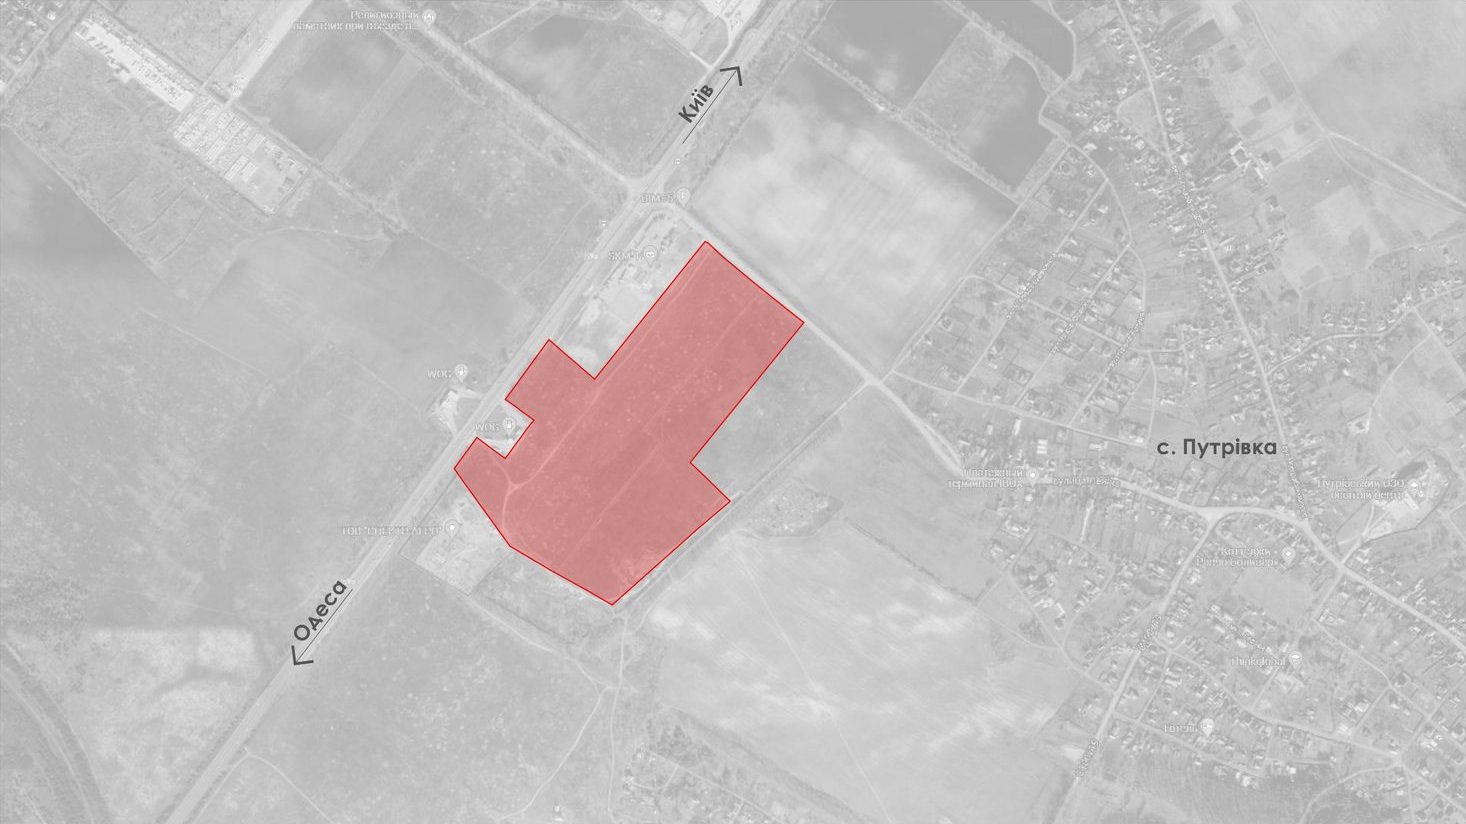
The "L-Town" Industrial Park is located in the Hlevakha territorial community, 22 km from Kyiv, with two access points directly off the Kyiv–Odesa highway (E95). The 23.4-hectare site allows for future development of approximately 94,300 m² and is being developed as an industrial business park.
Development Parameters
Facility Types:
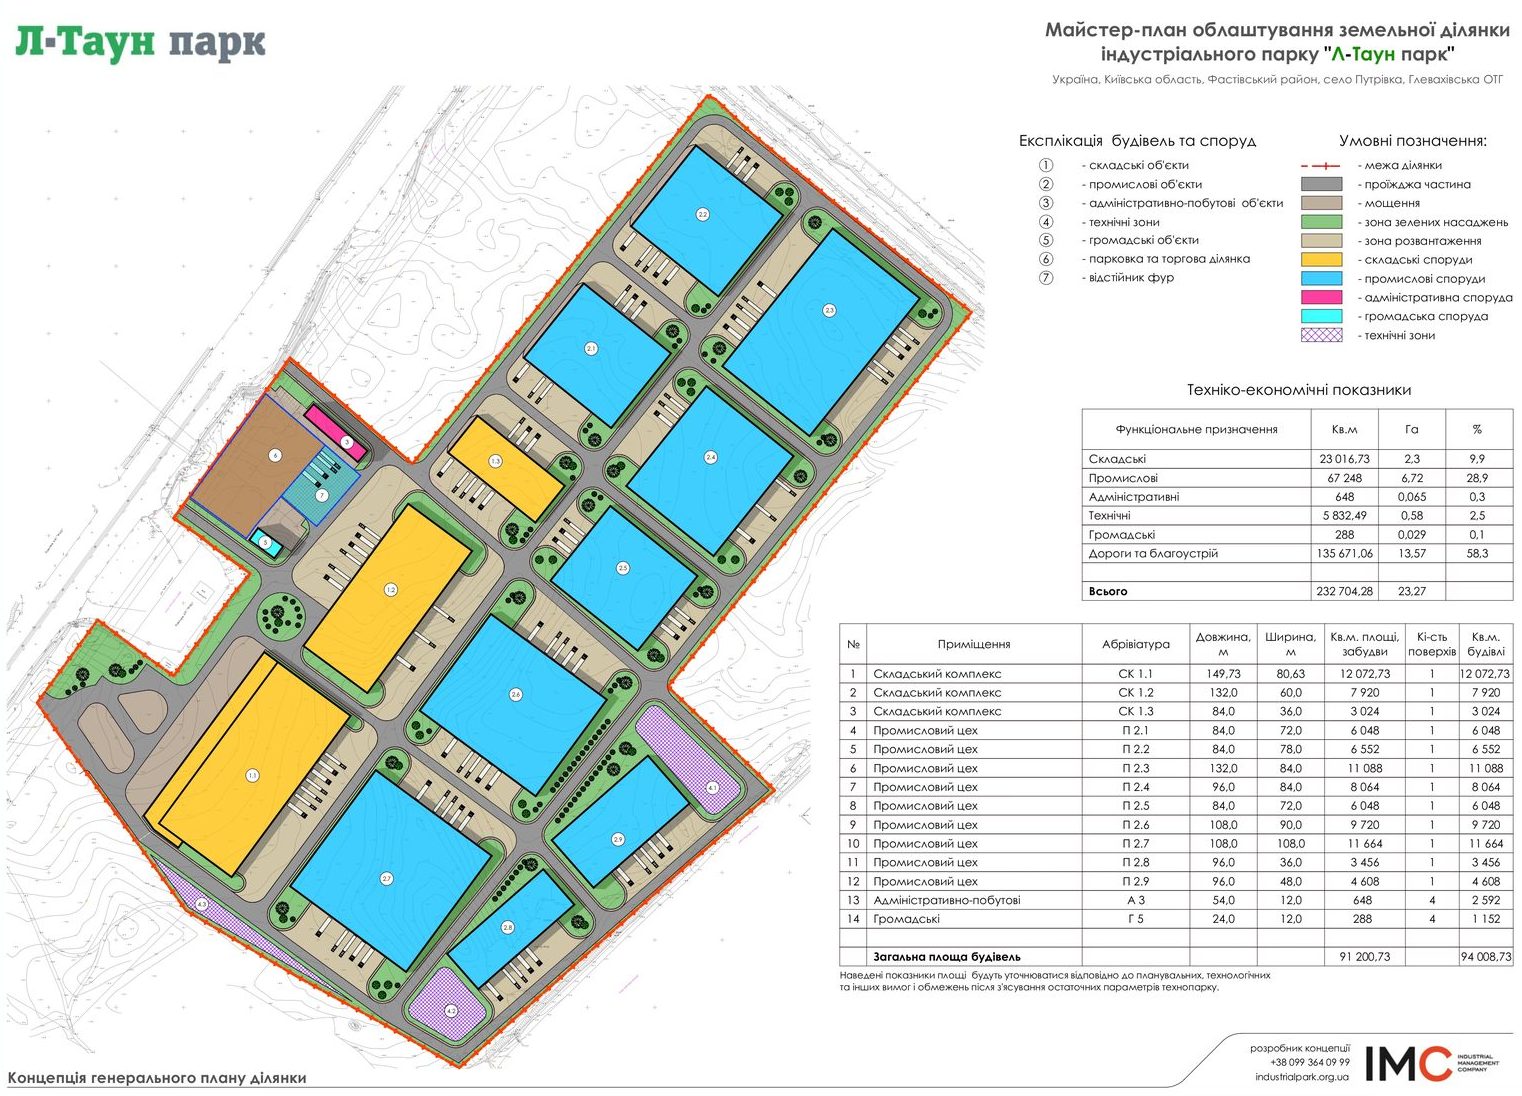
- Industrial – Planned: 67,248 m²
- Warehouse – Built: 5,000 m²; Planned: 18,017 m²
- Office/Administrative – Planned: 3,744 m²
Utilities
Access – From the site frontage; no railway spur (nearest railway station: Vasylkiv, 12.5 km).
- Electricity – 2 MW available; up to 10 MW planned
- Water supply – 50 m³/h available; up to 150 m³/h planned
- Gas supply – Up to 500 m³/h planned
- Sewage – On-site system
Location and Accessibility
The site has direct frontage onto the M05 Odesa–Kyiv highway—a three-lane road in each direction—with direct access. It is located 22 km north of Kyiv and approximately 440 km south of Odesa; the distance to Boryspil Airport is 61 km, and to the port of Odesa, it is 441 km. Within a one-kilometer radius on three sides lie the settlements of Putrivka, Zdorivka, Kalynivka, and Bahryn; the remaining sides border agricultural land.
Labor Resources
The population is 3 million for Kyiv, 1.8 million for the Kyiv region, and 18,000 for the Hlevakha community.
Development Concept
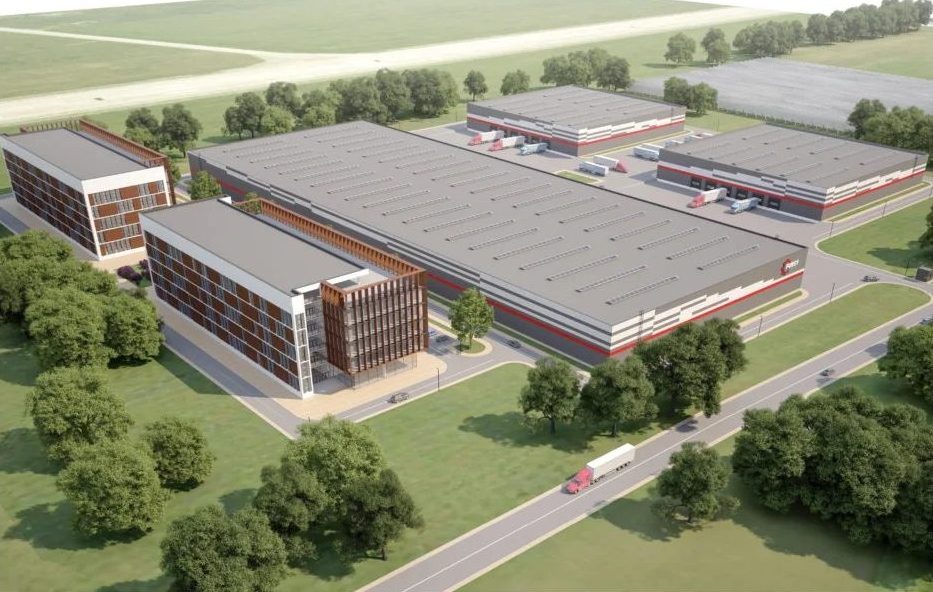
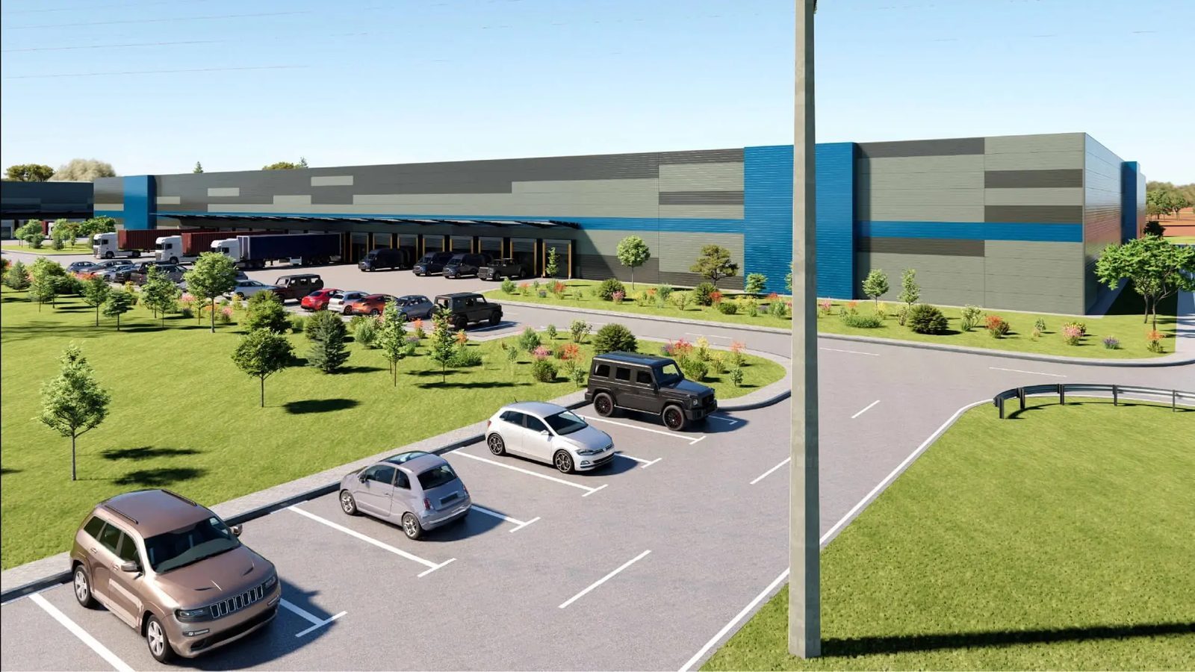
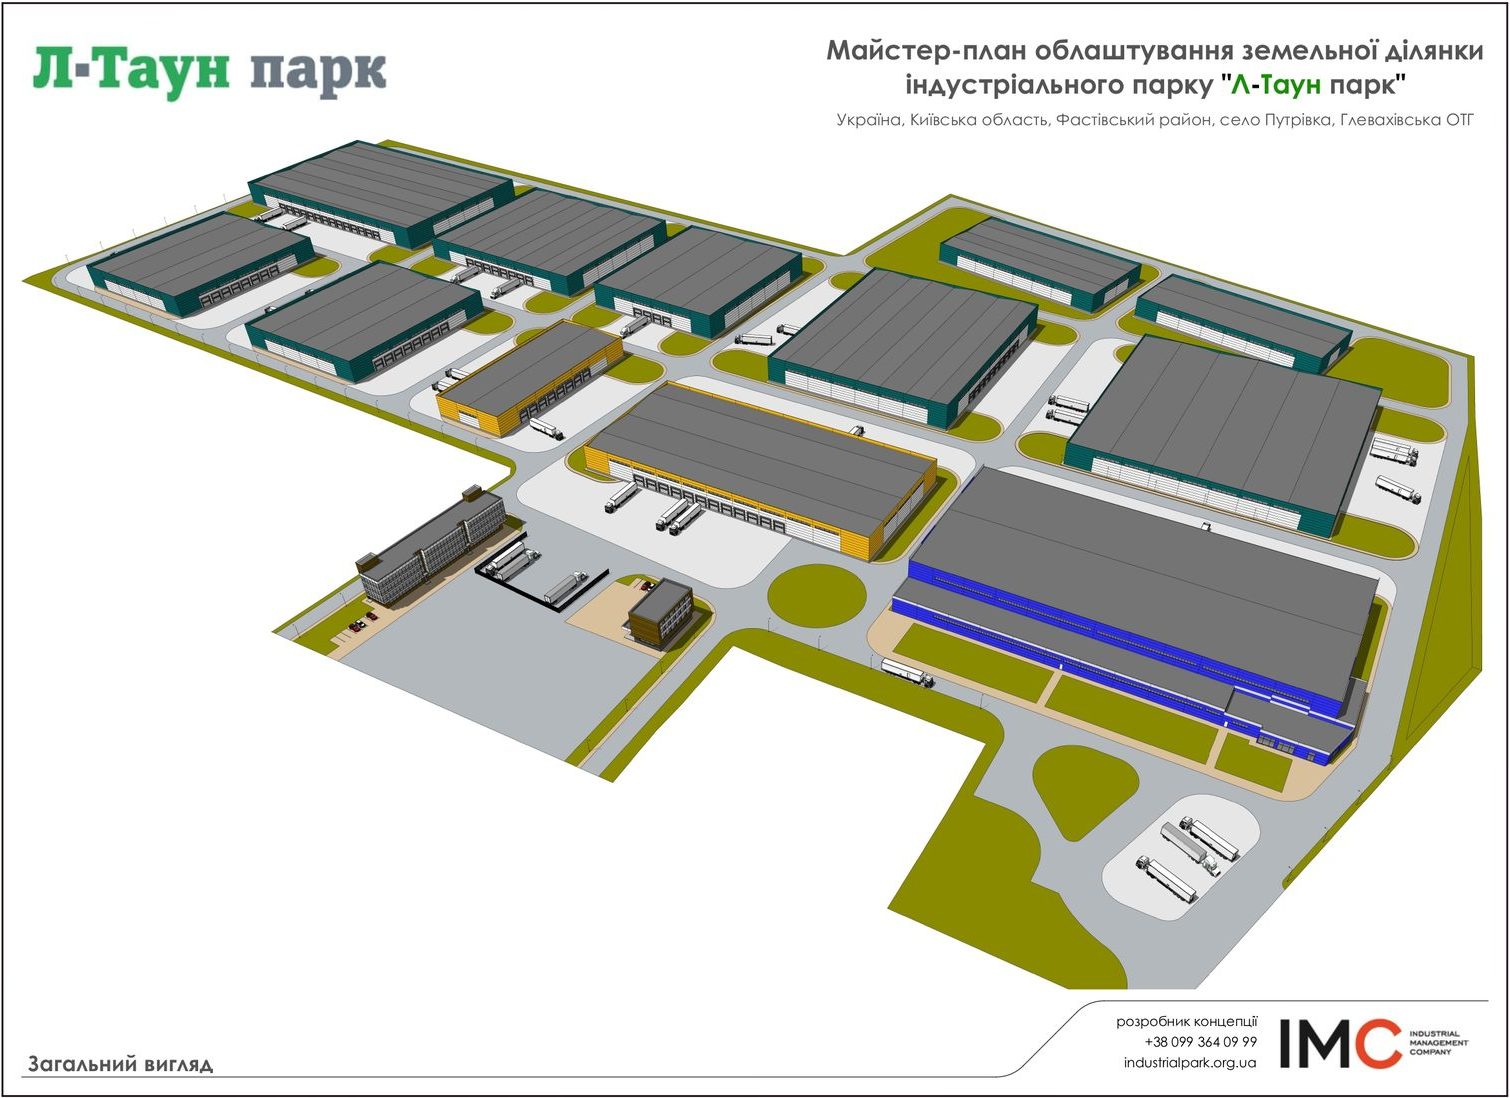
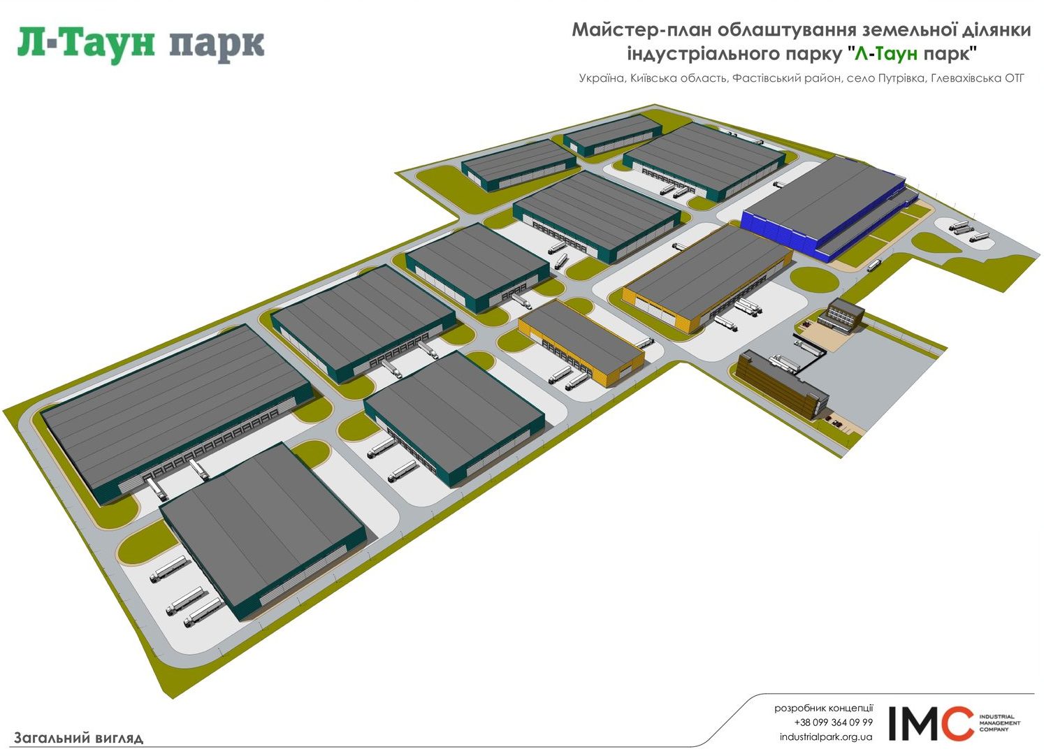
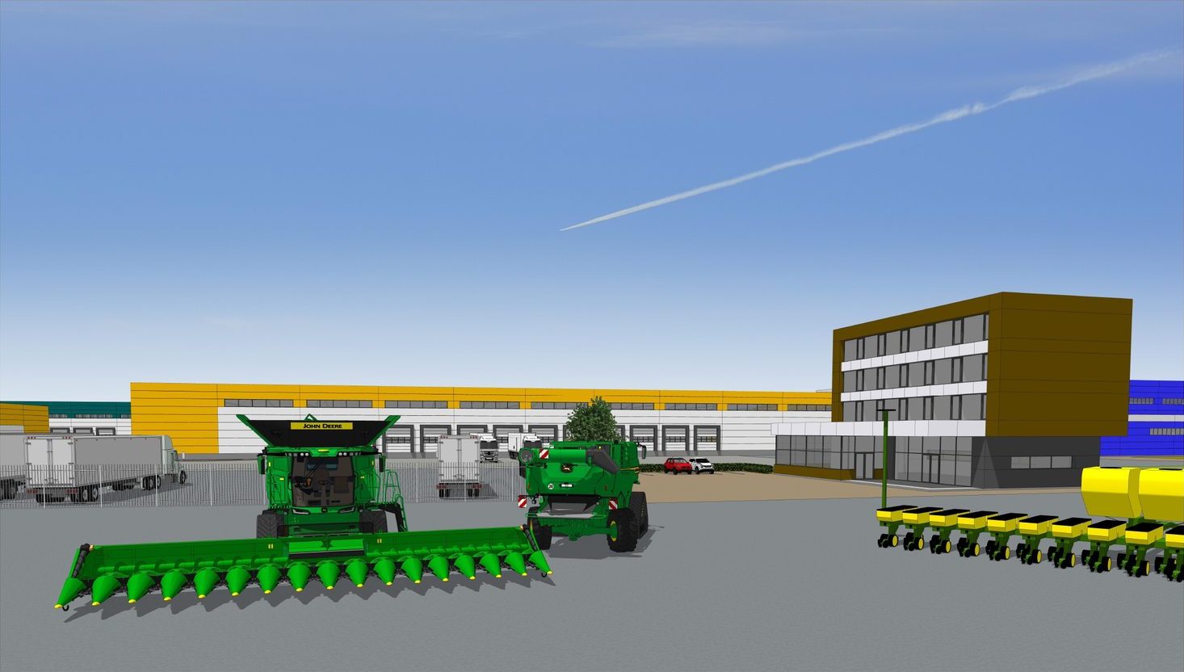
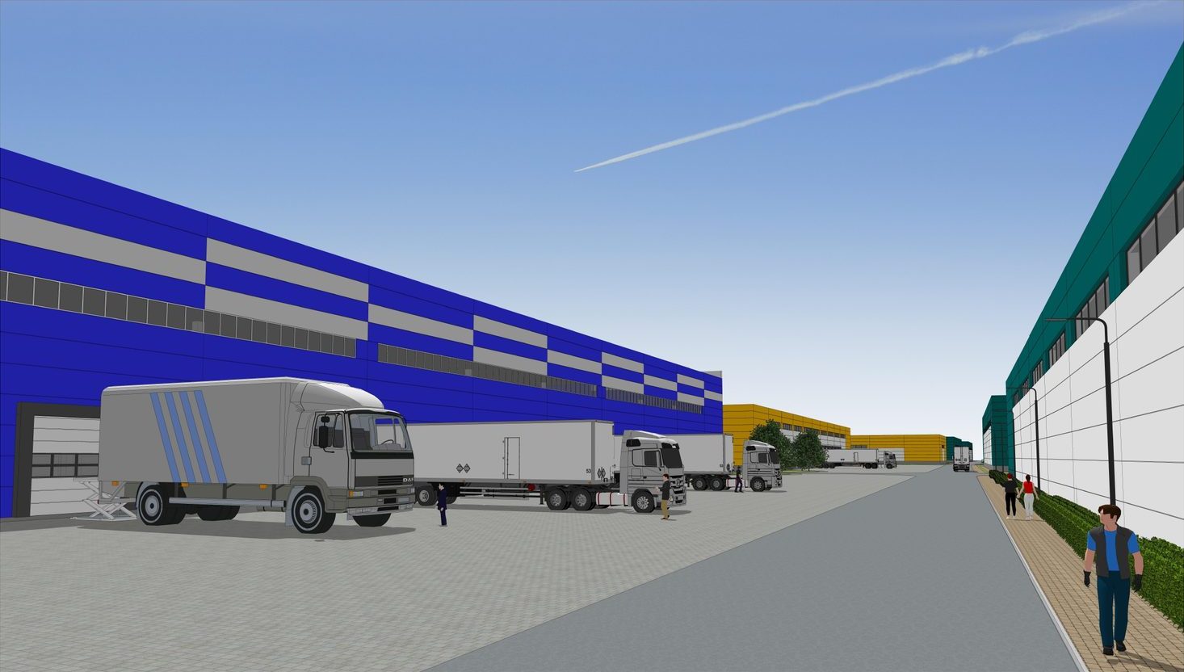
The park comprises 14 buildings: 9 industrial facilities (hazard classes IV–V, with a 50–100 m sanitary protection zone and all required setbacks from adjacent territories maintained), 3 warehouse complexes, 2 administrative/office buildings, and 3 technical zones. The industrial buildings feature flexible internal zoning and dedicated access roads, allowing them to operate independently. The warehouse buildings are situated along the park's frontage, featuring separate logistics routes, truck parking, and dedicated entrances. The office section consists of two buildings (one-story and three-story) located in the frontage area; amenities include guest parking, a recreation area, and business infrastructure such as conference rooms, a hostel, a café, a canteen, and a coworking space.
Cooperation Models
Sale of land plots—for investors wishing to independently develop their business within the park; terms are determined individually based on specific requirements. Build-to-suit and lease of ready-made premises: the facility is constructed according to the resident's specifications, followed by the lease or sublease of the land and the lease of the completed facility (with an option to purchase, if desired).