
Industrial Park “MYRONIVKA”, Kyiv region
- Area: 30.3667 ha
- Київська область
Premises parameters
| Premises type | Ready or under construction, sq.m | Planned, sq.m |
|---|---|---|
| Industrial | 0 | 83 520 |
| Warehouse | 0 | 25 920 |
| Office, administrative | 0 | 14 400 |
Utilities
| Type | Available | Planned |
|---|---|---|
| Electricity | 0 | 15 MW |
| Water supply | 0 | 500 cu.m./h |
| Sewerage | 0 | |
| Gas | 0 | 100 cu.m./h |
| Access road | 0.1 km to the site | |
| Railway spur | 5 km to the site |
Location
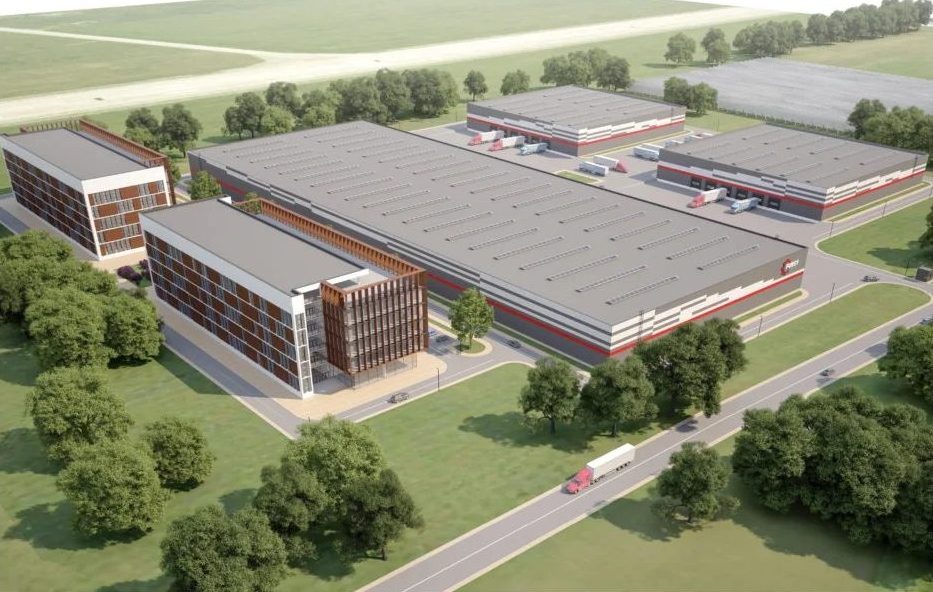
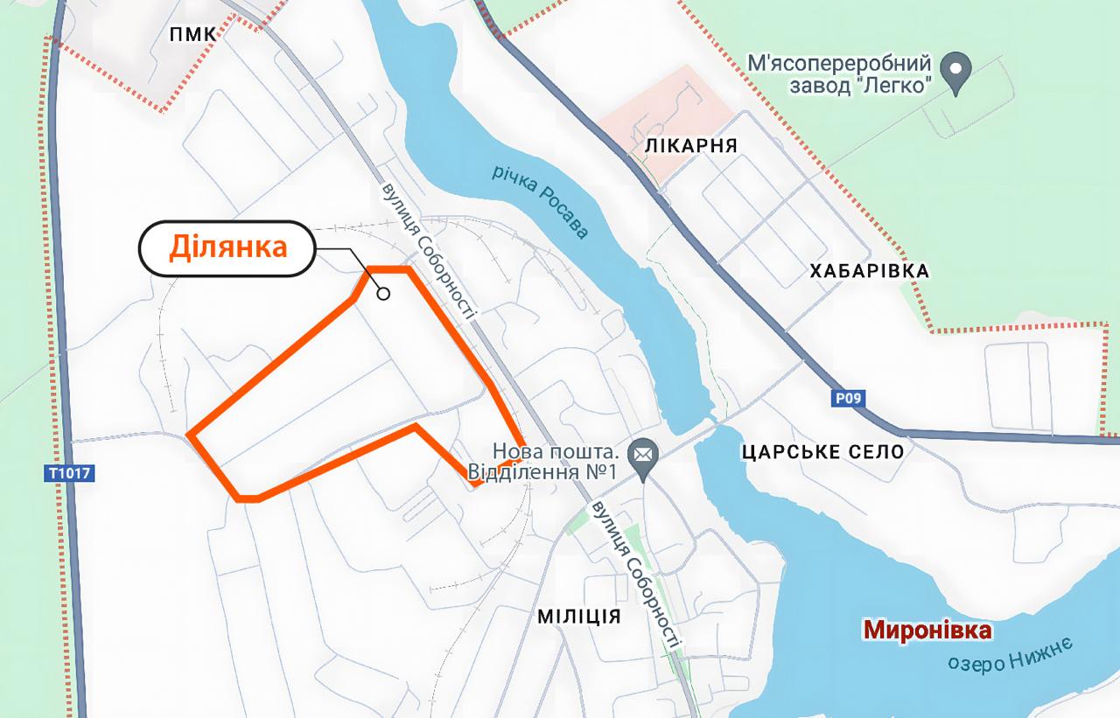
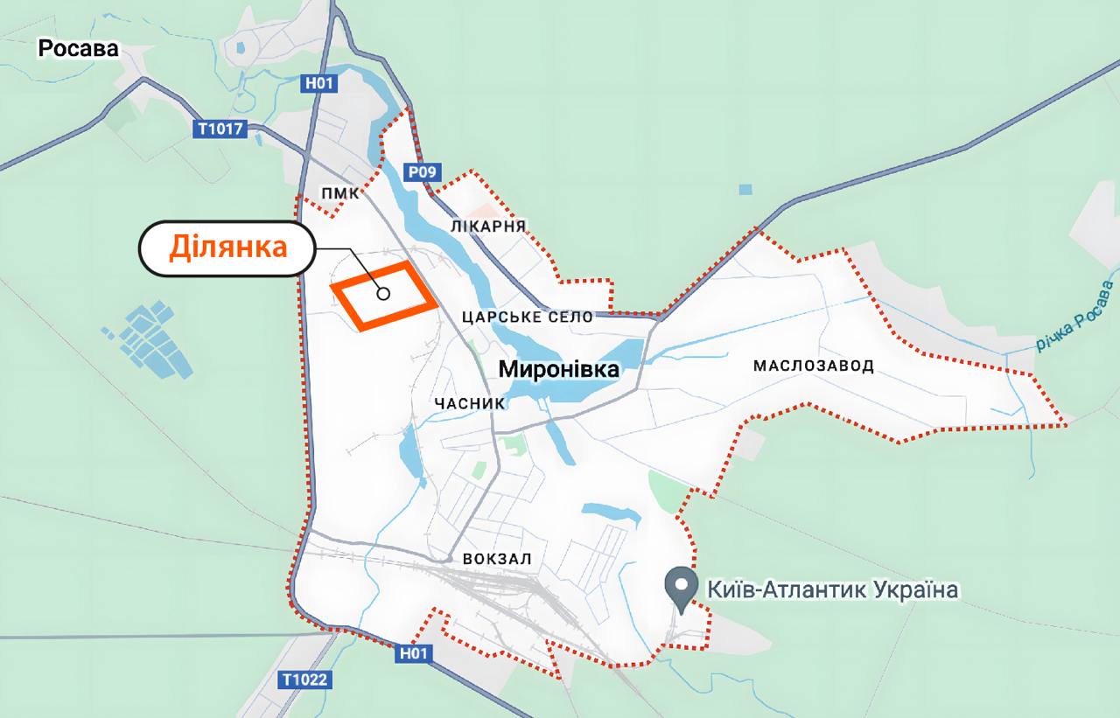
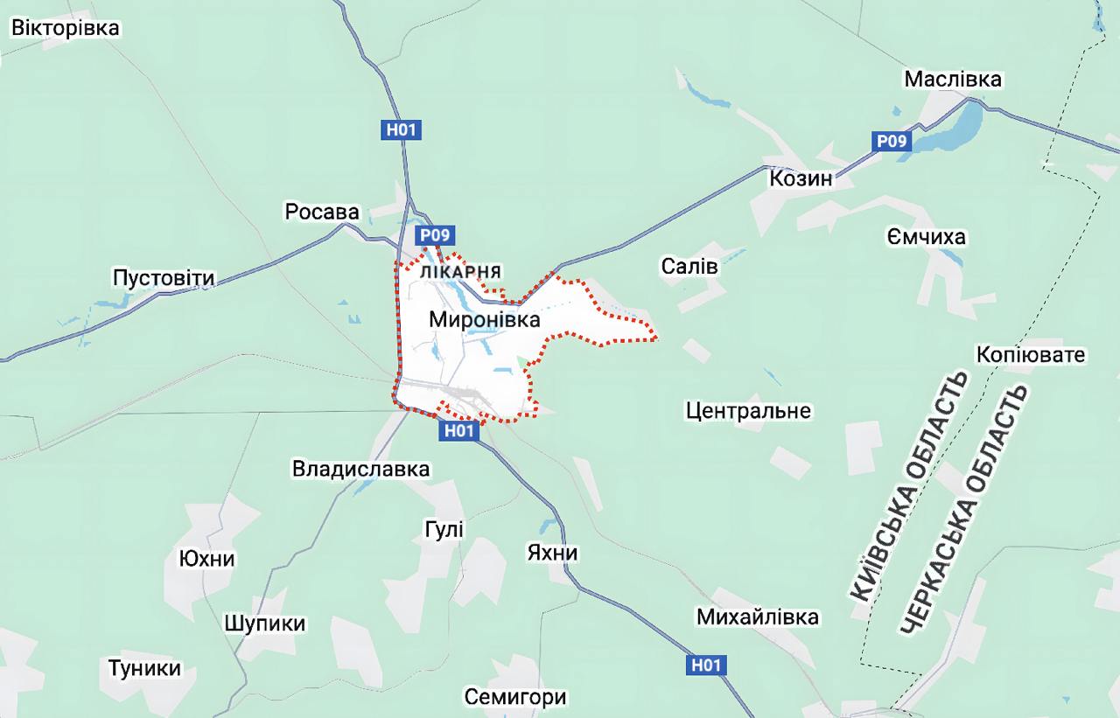
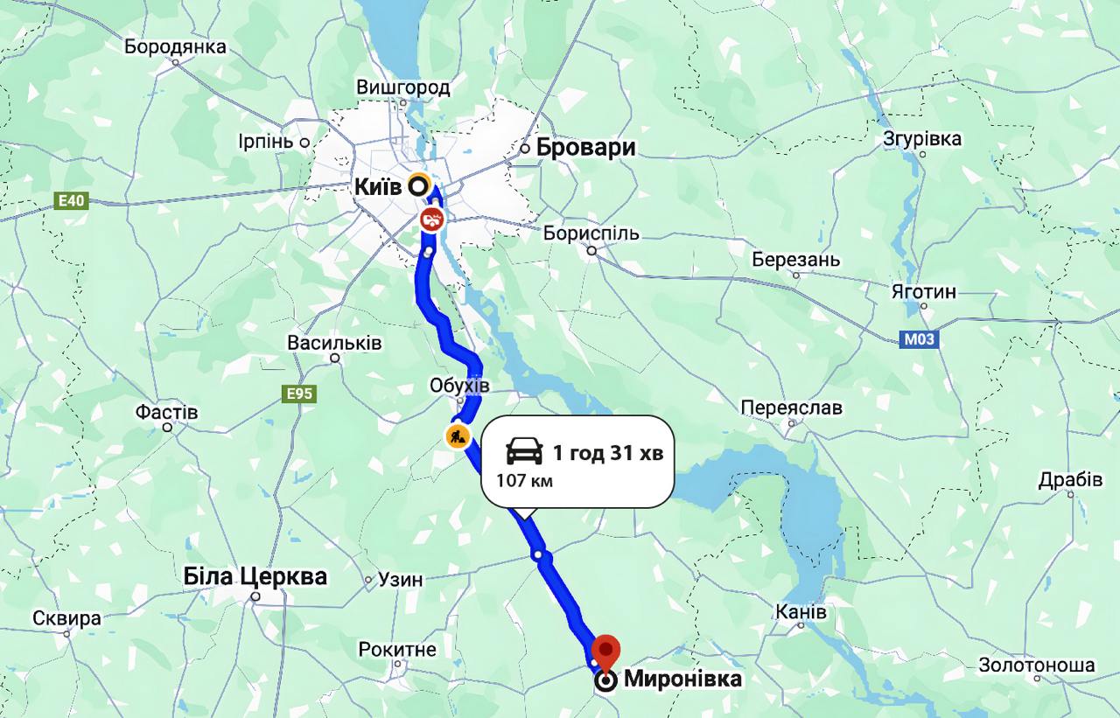
The "Myronivka" Industrial Park is located in the city of Myronivka, 106 km from Kyiv and 2.4 km from the city center. The ~30.4-hectare site has frontage along Sobornosti Street and is designed to accommodate a production and warehouse complex featuring administrative and technopark zones.
Development parameters (planned figures)
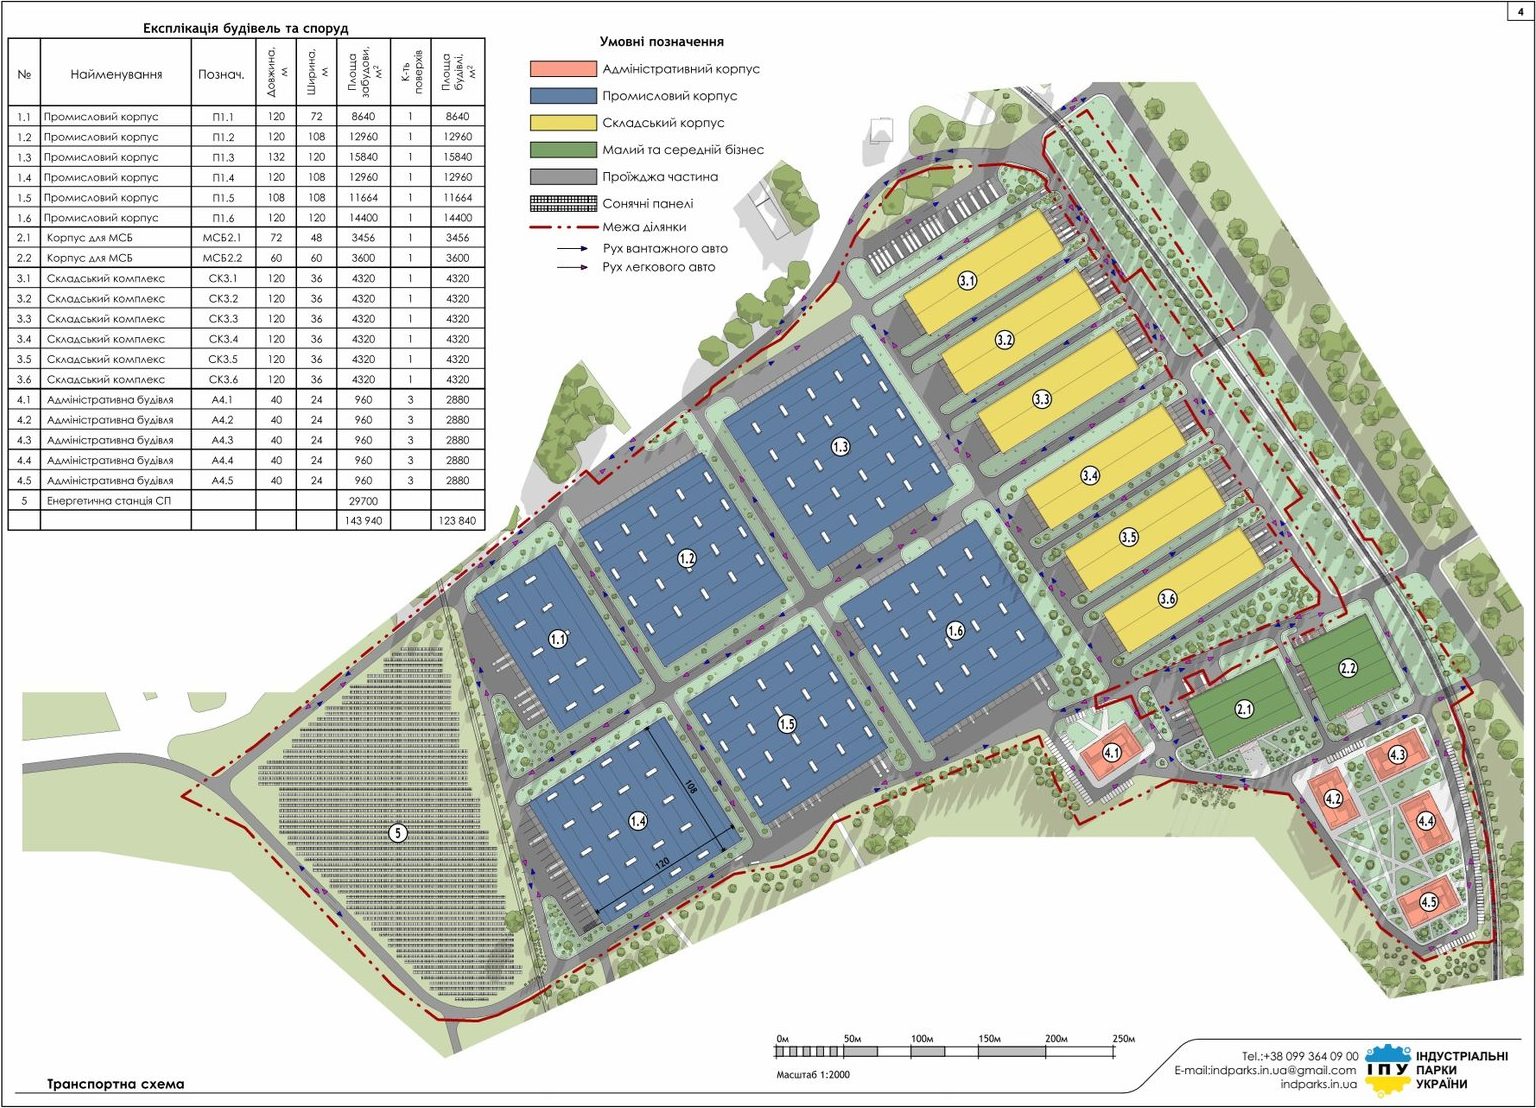
- Industrial premises – 83,520 m²
- Warehouse premises – 25,920 m²
- Office and administrative premises – 14,400 m²
Utilities and infrastructure
Access road – 0.1 km from the site; railway spur – 5 km away. Other utilities are to be connected based on project requirements:
- Electricity – up to 15 MW
- Water supply – up to 500 m³/h
- Gas supply – up to 100 m³/h
- Sewerage – planned parameters not specified
Location and accessibility
Two national highways pass through Myronivka—the H-01 (Kyiv – Znamianka) and R-09 (Myronivka – Kaniv)—as well as the T-10-22 regional road and the "Myronivka" railway station (South-Western Railway). Distances: Boryspil Airport – 125 km; Port of Odesa – 448 km; Shehyni border crossing (Poland) – 732 km. Suburban and intercity bus routes serve the city, and there is a public transport stop adjacent to the site.
Labor Resources
The population of the Kyiv region is 1.8 million, and the population of the Myronivka community is 17,640; the average regional salary is UAH 20,540. Local enterprises possess production experience in food processing (dairy, meat, and grain products), light industry (garment and footwear manufacturing), the construction industry, and furniture production.
Development Concept
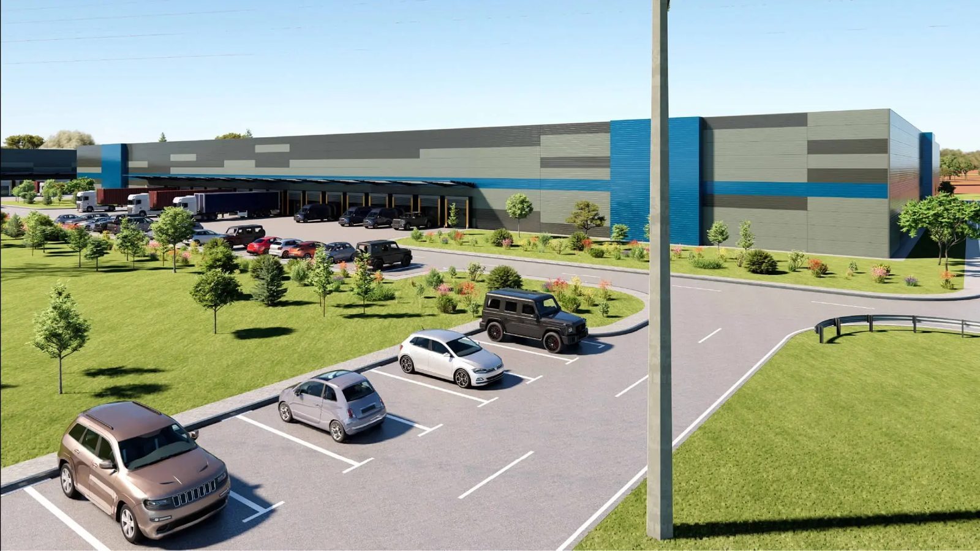
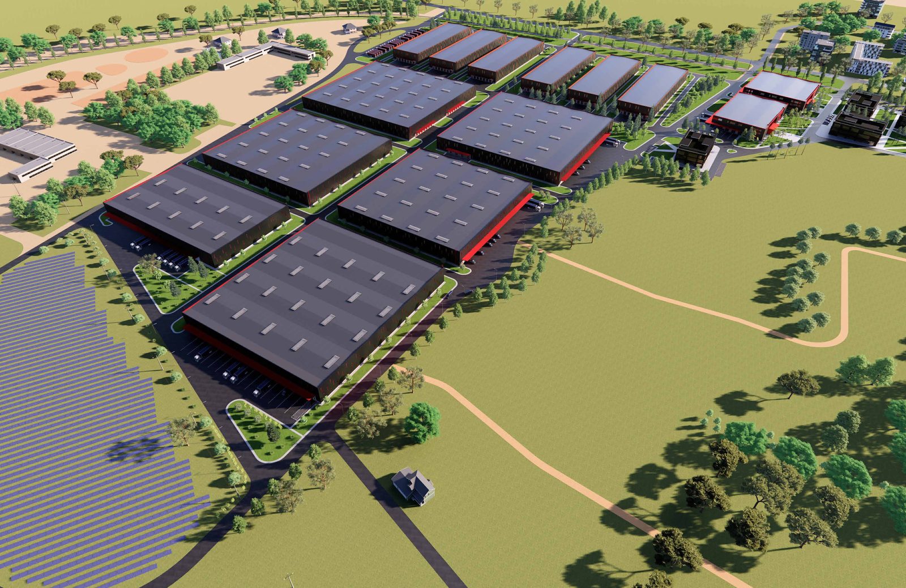
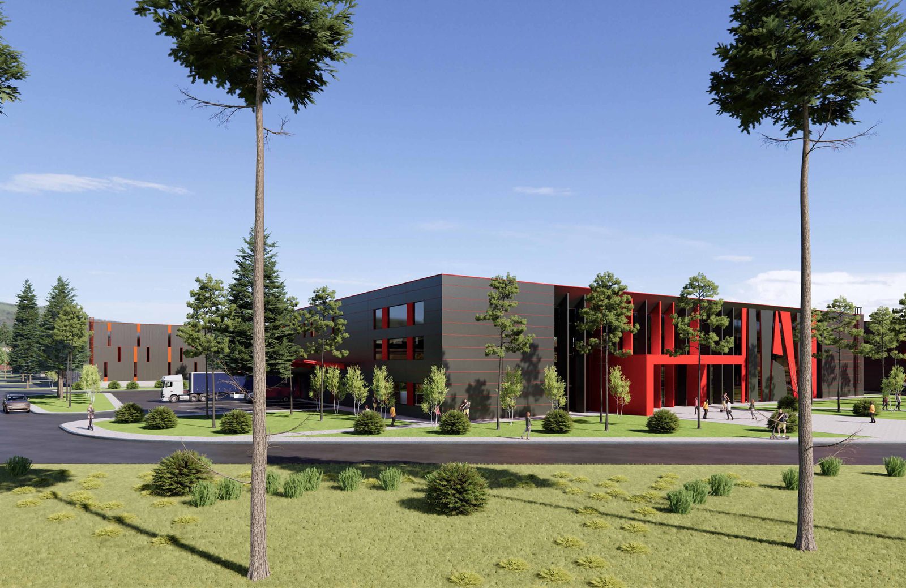
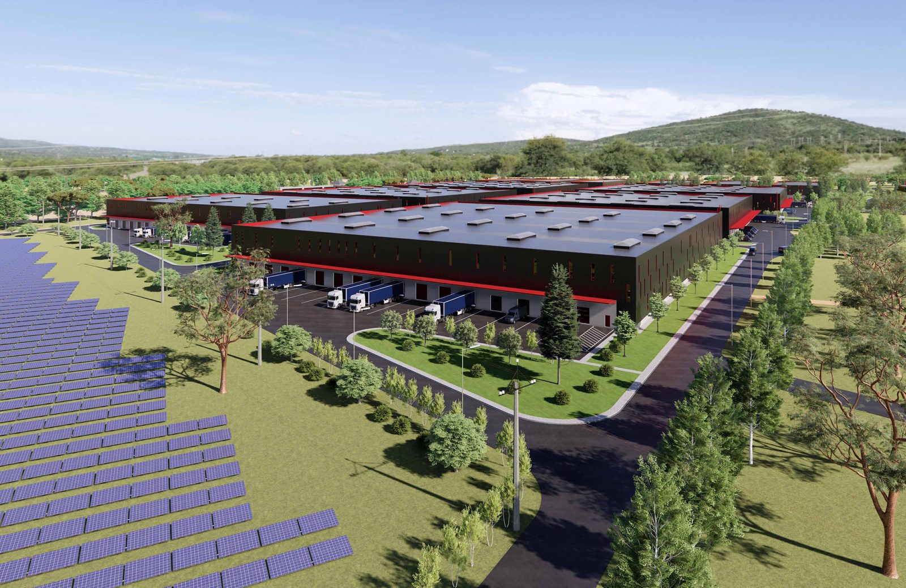
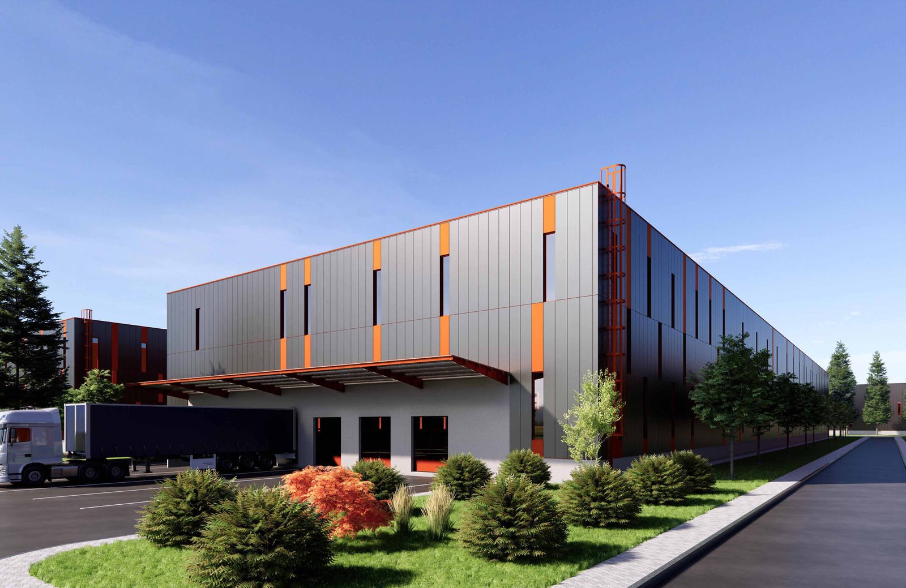
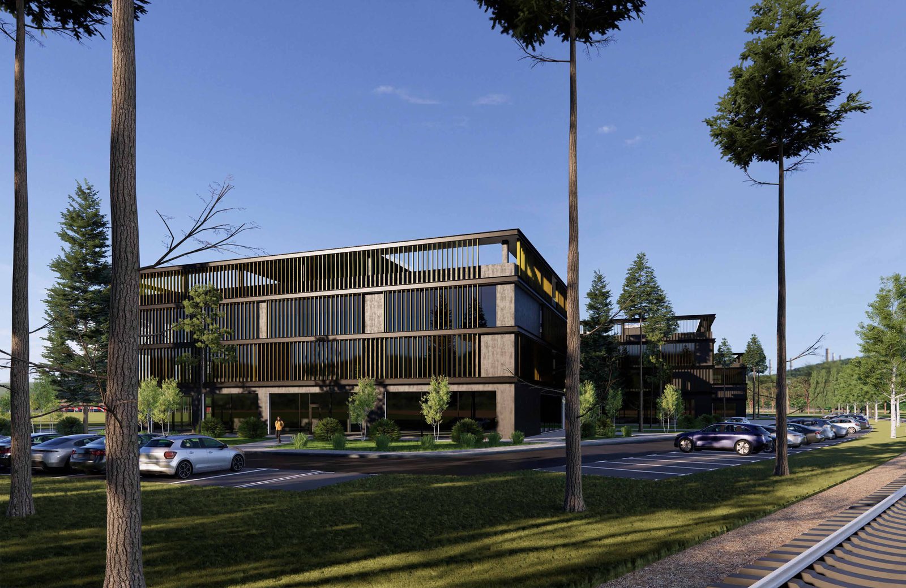
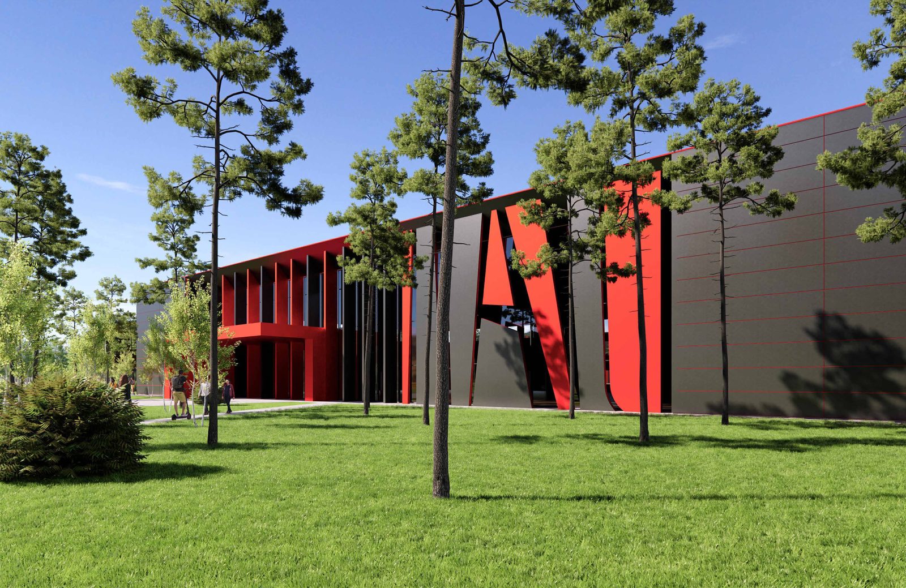
The park primarily targets food producers and processors with an export-oriented sales model, offering support for entering foreign markets, securing financing, and flexible residency terms. The master plan includes three administrative buildings (a technology park and tenant offices) and a separate office-and-service building located closer to the industrial zone, as well as six industrial and six warehouse facilities featuring fire-safety access roads, loading areas, and truck parking. Six utility and technical zones have been designated separately, housing treatment facilities, a transformer substation, and fire-safety water reservoirs.
Cooperation Models
Building purchase: a sale-and-purchase agreement (for completed facilities) or a capital contribution combined with a preliminary agreement/general construction contract (for facilities under construction); financing from partner banks may be utilized. Lease-to-own – a lease agreement featuring a purchase option and an equity contribution, where lease payments are partially credited toward the purchase price; financing options are also available.
Partnership model – designed for manufacturers (primarily in the food industry) with a proven business model, established sales markets, and an export orientation; the park provides the land plot and assists in securing construction financing and accessing foreign markets.